NOT LISTED FOR SALE

Estimated Value: $861,142

4 Beds
3 Baths
3,093 Sq Ft
$278/Sq Ft Est. Value

Sale Details

Date Sold: February 9, 2026

Last sale price $818,000 $264 Per Sq Ft

Est. 5% increase in value since last sale

Current estimated payment $5,570 / mo

134 Days on Market

Highlights

  • View of Hills
  • Cathedral Ceiling
  • Jetted Tub in Primary Bathroom
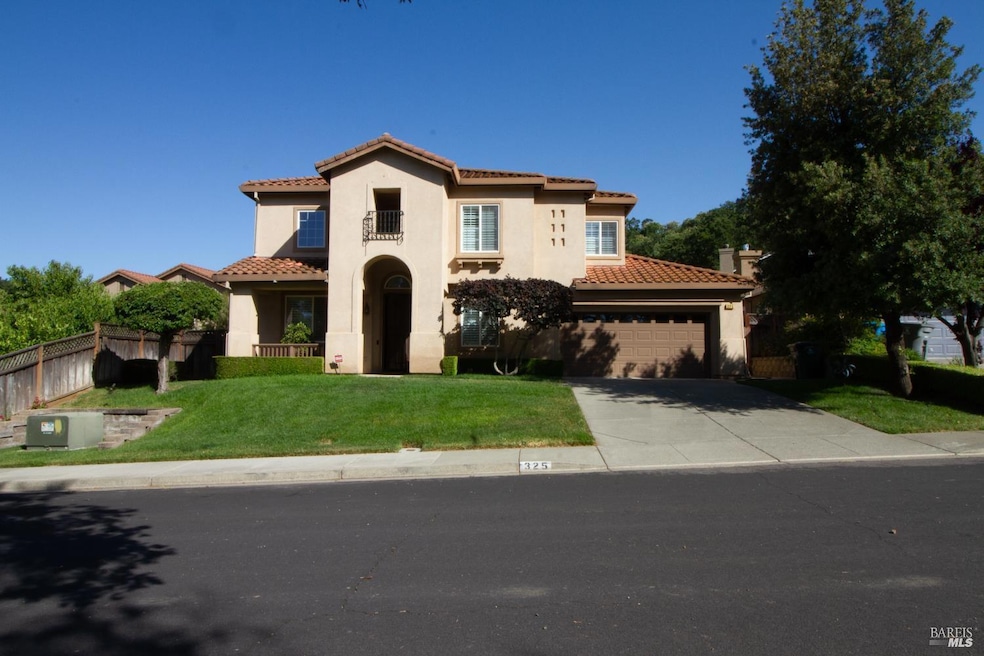
  • Contemporary Architecture
  • Wood Flooring
  • Bonus Room

About This Home

As of February 2026

Spacious 4-bed, 3 full bath home with 3093 sq ft of living space in a sought-after Vacaville neighborhood! This original-owner gem features granite countertops, cathedral ceilings and a bright kitchen-family room combo with a breakfast area and included appliances. Enjoy stunning mountain views and an incredible backyard with mature fruit trees. With a 3-car tandem garage with additional parking perfect for a golf cart, boat or small vehicle. Great curb appeal. Beautiful view! This home is full of potential and charm. This is California living with room to breathe. Welcome home!

Last Agent to Sell the Property

Vickey Williams-Jones

Keller Williams Realty License #01472247 Listed on: 08/01/2025

Keller Williams Realty

Last Buyer's Agent

Brian Gellman

Redwood Property Group License #02028207

Create a Home Valuation Report for This Property
The Home Valuation Report is an in-depth analysis detailing your home's value as well as a comparison with similar homes in the area

Home Details

Home Type

  • Single Family

Year Built

  • Built in 2005 | Remodeled

Lot Details

  • 8,986 Sq Ft Lot
  • Back Yard Fenced
  • Landscaped
  • Manual Sprinklers System

Parking

  • 2 Car Attached Garage
  • Tandem Garage
  • Garage Door Opener

Home Design

  • Contemporary Architecture
  • Mediterranean Architecture
  • Tile Roof

Interior Spaces

  • 3,093 Sq Ft Home
  • 2-Story Property
  • Cathedral Ceiling
  • Fireplace
  • Open Floorplan
  • Living Room
  • Dining Room
  • Home Office
  • Bonus Room
  • Views of Hills
  • Fire and Smoke Detector

Kitchen

  • Breakfast Area or Nook
  • Free-Standing Gas Oven
  • Plumbed For Ice Maker
  • Granite Countertops

Flooring

  • Wood
  • Carpet
  • Laminate
  • Tile

Bedrooms and Bathrooms

  • 4 Bedrooms
  • Primary Bedroom Upstairs
  • Walk-In Closet
  • 3 Full Bathrooms
  • Secondary Bathroom Double Sinks
  • Jetted Tub in Primary Bathroom
  • Separate Shower

Laundry

  • Laundry Room
  • Dryer
  • Washer
  • Sink Near Laundry
  • Laundry Cabinets

Outdoor Features

  • Covered Patio or Porch

Utilities

  • Central Heating and Cooling System
  • Cable TV Available

Community Details

  • No Home Owners Association

Listing and Financial Details

  • Assessor Parcel Number 0127-101-060

Home Details

Home Type

Single Family

Year Built

Built in 2005 | Remodeled

Lot Details

8,986 Sq Ft Lot

Parking

2

Listing Details

  • Property Type: Residential
  • Subtype Description: Detached
  • Property Subtype 1: Single Family Residence
  • Stories: 2
  • Year Built: 2005
  • Architectural Style: Mediterranean, Contemporary
  • Levels: Two
  • Special Features: None
  • Property Sub Type: Detached

Interior Features

  • Appliances: Plumbed For Ice Maker, Free Standing Refrigerator, Free Standing Gas Oven
  • Interior Amenities: Cathedral Ceiling
  • Flooring: Wood, Tile, Laminate, Carpet
  • Master Bathroom Features: Jetted Tub, Double Sinks
  • Master Bedroom Features: Walk-In Closet 2+, Walk-In Closet, Closet
  • Total Bathrooms: 3
  • Bathroom Features: Shower Stall(s), Double Sinks
  • Dining Room Features: Dining/Living Combo
  • Kitchen Features: Pantry Closet, Kitchen/Family Combo, Granite Counter, Breakfast Area
  • Living Room Features: Cathedral/Vaulted
  • Room Type: Office, Master Bathroom, Living Room, Laundry, Dining Room, Bonus Room, Baths Other
  • Lower Level: Full Bath(s)
  • Main Level: Full Bath(s)
  • Price Per Square Foot: 264.47
  • Square Footage: 3093.00

Exterior Features

  • Fencing: Back Yard
  • Home Warranty: No
  • Horse Property: No
  • Listing Price: 825000.00
  • Lot Features: Manual Sprinkler Front, Landscape Front
  • New Construction: No
  • Patio And Porch Features: Covered Patio
  • Pool: No
  • Property Condition: Updated/Remodeled, Original
  • Roof: Tile
  • Spa: No
  • View Description: Hills

Garage/Parking

  • Garage Spaces: 2.00
  • Parking Features: Tandem Garage, Garage Door Opener, Attached
  • Total Parking Spaces: 3.00

Utilities

  • Security: Smoke Detector
  • Sewer: Public Sewer
  • Utilities: Cable Available
  • Cooling: Central
  • Heating: Fireplace(s), Central
  • Laundry Features: Washer Included, Sink, Inside Area, Electric, Dryer Included, Cabinets
  • Water Source: Public

Condo/Co-op/Association

  • Association: No
  • Senior Community: No

Fee Information

  • Land Lease: No

Lot Info

  • Lot Size Acres: 0.2063
  • Lot Size Sq Ft: 8986.00

Multi Family

Tax Info

  • Assessor Parcel Number: 0127-101-060

Ownership History

We collect this data history from publicly available records. To have your information removed, we recommend requesting removal directly through your county’s website.

Date Name Owned For Owner Type

Purchase Details

Listed on
Aug 1, 2025
Closed on
Jan 28, 2026
Sold by
Bought by
Seller's Agent
Vickey Williams-Jones
Keller Williams Realty
Buyer's Agent
Brian Gellman
Redwood Property Group
List Price
$825,000
Sold Price
$818,000
Premium/Discount to List
-$7,000
-0.85%
Views
52
Current Estimated Value
$861,142

Home Financials for this Owner

Home Financials are based on the most recent Mortgage that was taken out on this home.
Estimated Appreciation
$43,142
Avg. Annual Appreciation
9.99%
Original Mortgage
$654,400
Outstanding Balance
$651,221
Interest Rate
6.18%
Mortgage Type
New Conventional
Estimated Equity
$209,921

Purchase Details

Closed on
Jan 17, 2007
Sold by
Bought by

Purchase Details

Closed on
Aug 4, 2005
Sold by
Bought by

Home Financials for this Owner

Home Financials are based on the most recent Mortgage that was taken out on this home.
Original Mortgage
$115,300
Interest Rate
5.48%
Mortgage Type
Credit Line Revolving

Purchase Details

Closed on
Jun 24, 2005
Sold by
Bought by

Home Financials for this Owner

Home Financials are based on the most recent Mortgage that was taken out on this home.
Original Mortgage
$115,300
Interest Rate
5.48%
Mortgage Type
Credit Line Revolving
Source: Public Records

Purchase History

We collect this data history from publicly available records. To have your information removed, we recommend requesting removal directly through your county’s website.

Date Buyer Sale Price Title Company
$818,000 First American Title
-- None Available
-- First American Title Co
$769,000 First American Title Co
Source: Public Records

Mortgage History

We collect this data history from publicly available records. To have your information removed, we recommend requesting removal directly through your county’s website.

Date Status Borrower Loan Amount
Open $654,400
Previous Owner $485,000
Previous Owner $492,000
Previous Owner $115,300
Previous Owner $615,000
Source: Public Records

Property History

We collect this data history from publicly available records. To have your information removed, we recommend requesting removal directly through your county’s website.

Date Event Price List to Sale Price per Sq Ft
02/09/2026 02/09/26 Sold $818,000 -0.8% $264 / Sq Ft
08/01/2025 08/01/25 For Sale $825,000 -- $267 / Sq Ft
Source: MetroList

Tax History

We collect this data history from publicly available records. To have your information removed, we recommend requesting removal directly through your county’s website.

Year Tax Paid Tax Assessment Tax Assessment Total Assessment is a certain percentage of the fair market value that is determined by local assessors to be the total taxable value of land and additions on the property. Land Improvement
2026 $10,154 $837,520 $92,000 $745,520
2025 $10,313 $837,520 $92,000 $745,520
2024 $10,313 $837,520 $92,000 $745,520
2023 $10,196 $837,520 $92,000 $745,520
2022 $10,155 $837,520 $92,000 $745,520
2021 $8,920 $722,000 $86,000 $636,000
2020 $8,362 $682,000 $88,000 $594,000
2019 $8,411 $673,000 $94,000 $579,000
2018 $7,485 $589,000 $88,000 $501,000
2017 $8,166 $657,000 $105,000 $552,000
2016 $7,361 $580,000 $98,000 $482,000
2015 $7,225 $567,000 $102,000 $465,000
2014 $6,718 $549,000 $99,000 $450,000
Source: Public Records

Agents Affiliated with this Home

  • Section Image
  • Section Image
See All Agents

Map

Source: MetroList

MLS Number: 325069927

MetroList

APN: 0127-101-060

Your Personal Tour Guide

Ask me questions while you tour the home.