
Mike Kavanaugh
Responds Quickly
Town & Country Realty
(925) 940-5295
55 Total Sales
1 in Twin Creeks
$1,730,000 Price
Estimated Value: $1,817,000 - $2,033,796
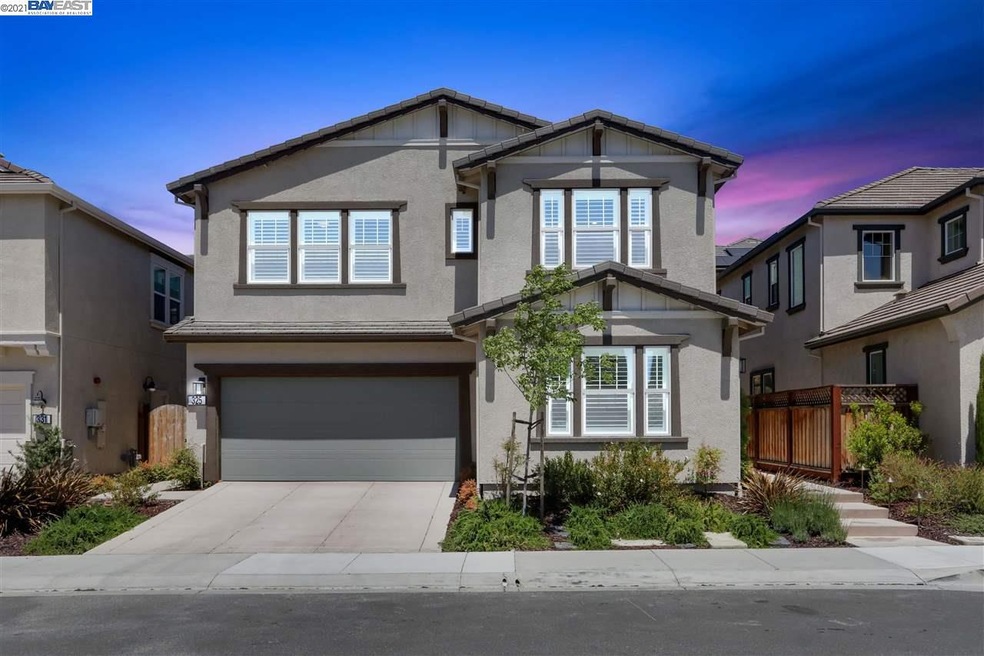
Offer Due Tuesday June 15 at 6pm. This stunning, 2-years young, fully upgraded, spectacular hilltop home in the newly constructed San Ramon-Lennar community features a bright open floor plan with beautiful natural sunlight. The home has 4 bedrooms, 3 full bathrooms and a large loft on one of the larger Preserve Community lot options. The loft brings in natural sunlight, with a gorgeous hillside view. A spacious customized backyard ideally developed for entertaining and padded turf for kids. On a cul de sac with picturesque views of the diablo hills and valley. This home welcomes you through a grand entryway with high-ceilings. The modern kitchen features high-end fixtures, a huge island, contemporary colors and upgraded GE kitchen appliances. The Family room has a custom unique accent wall with a built-in fireplace, great for relaxing and spending time with family and friends.
We collect this data history from publicly available records. To have your information removed, we recommend requesting removal directly through your county’s website.
Mike Kavanaugh
Town & Country Realty
(925) 940-5295
55 Total Sales
1 in Twin Creeks
$1,730,000 Price
SK
Sangeet Kumar
Sparrow Pacific Homes
(510) 660-0561
18 Total Sales
1 in Twin Creeks
$2,710,000 Price
Azad Aramandla
Keller Williams Realty
(209) 231-7582
46 Total Sales
3 in Twin Creeks
$1.4M - $2.8M Price Range
Chin Fong
Cornerstone Realty and Mortgage
(510) 939-7684
137 Total Sales
1 in Twin Creeks
$875,000 Price
Tonya Colton
Notable Real Estate
(925) 396-4568
74 Total Sales
1 in Twin Creeks
$1,300,000 Price
Pratima Pratima
The Agency
(925) 725-3026
19 Total Sales
1 in Twin Creeks
$1,171,000 Price
We collect this data history from publicly available records. To have your information removed, we recommend requesting removal directly through your county’s website.
| Date | Buyer | Sale Price | Title Company |
|---|---|---|---|
| $1,918,000 | Old Republic Title Company | ||
| Patel Kailas R | $1,206,000 | Calatlantic Title |
We collect this data history from publicly available records. To have your information removed, we recommend requesting removal directly through your county’s website.
| Date | Status | Borrower | Loan Amount |
|---|---|---|---|
| Open | $1,534,400 | ||
| Previous Owner | Patel Kailas R | $939,800 | |
| Previous Owner | Patel Kailas R | $964,704 |
We collect this data history from publicly available records. To have your information removed, we recommend requesting removal directly through your county’s website.
| Date | Event | Price | List to Sale | Price per Sq Ft |
|---|---|---|---|---|
| 02/04/2025 02/04/25 | Off Market | $1,918,000 | -- | -- |
| 08/16/2021 08/16/21 | Sold | $1,918,000 | +13.0% | $790 / Sq Ft |
| 06/17/2021 06/17/21 | Pending | -- | -- | -- |
| 06/08/2021 06/08/21 | For Sale | $1,698,000 | -- | $699 / Sq Ft |
We collect this data history from publicly available records. To have your information removed, we recommend requesting removal directly through your county’s website.
| Year | Tax Paid | Tax Assessment Tax Assessment Total Assessment is a certain percentage of the fair market value that is determined by local assessors to be the total taxable value of land and additions on the property. | Land | Improvement |
|---|---|---|---|---|
| 2026 | $25,690 | $1,842,000 | $792,000 | $1,050,000 |
| 2025 | $25,690 | $2,035,396 | $875,496 | $1,159,900 |
| 2024 | $24,393 | $1,995,487 | $858,330 | $1,137,157 |
| 2023 | $24,393 | $1,956,360 | $841,500 | $1,114,860 |
| 2022 | $24,492 | $1,918,000 | $825,000 | $1,093,000 |
| 2021 | $16,703 | $1,218,292 | $732,511 | $485,781 |
| 2019 | $9,013 | $495,465 | $410,465 | $85,000 |
| 2018 | $3,599 | $304,710 | $304,710 | $0 |
Seller's Agent in 2021
Zeeshan Shaikh
(925) 548-5835
2 in this area
56 Total Sales
Buyer's Agent in 2021
Sonali Sethna
Compass
(925) 525-2569
53 Total Sales
Source: Bay East Association of REALTORS®
MLS Number: 40953341
APN: 208-820-091-6
Disclaimer: Certain information contained herein is derived from information provided by parties other than Homes.com. All information provided is deemed reliable, but is not guaranteed to be accurate and should be independently verified.
Bay East ©2026. CCAR ©2026. bridgeMLS ©2026. Information Deemed Reliable But Not Guaranteed. This information is being provided by the Bay East MLS, or CCAR MLS, or bridgeMLS. The listings presented here may or may not be listed by the Broker/Agent operating this website. This information is intended for the personal use of consumers and may not be used for any purpose other than to identify prospective properties consumers may be interested in purchasing.
Ask me questions while you tour the home.