
Mathew Ghafoori
RE/Max Heritage
(802) 424-9513
116 Total Sales
1 in Saint Albans
$537,300 Price


Estimated Value: $361,462
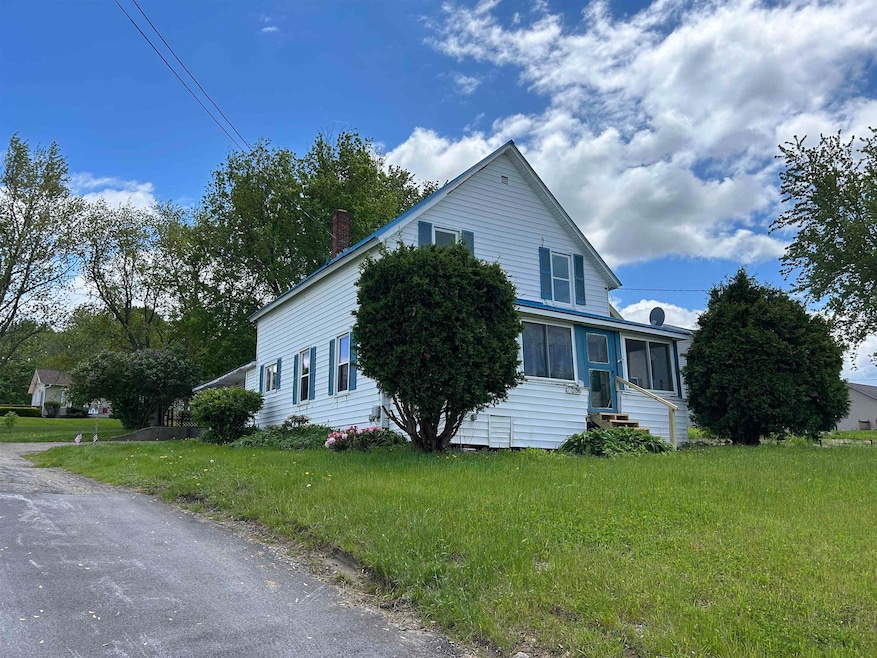
Affordable home in a convenient location! This home is located just minutes outside of downtown St. Albans, and is close to the highway for an easy commute. Main floor has a mudroom entry with 1st floor laundry and built in closets for storage. Kitchen updated with stainless steel appliances- notice the double oven! Dining area, living room and front den with french doors. Full bathroom on the main floor. Upstairs there are three bedrooms- one with a walk in closet and another full bathroom upstairs. Relax on the enclosed front porch and enjoy sunsets or morning coffee. Some new windows, new mudroom floor, front porch shored up with 6X6 posts and new laminate flooring in living room. Attached garage, furnace and hot water heater serviced and new faucet in downstairs bathroom. Close to downtown Historic St. Albans with restaurants and shopping. Plus an easy commute to Chittenden county. Schedule your viewing today!
Last Agent to Sell the Property
RE/MAX North Professionals, Jeffersonville License #081.0118791 Listed on: 05/25/2025
We collect this data history from publicly available records. To have your information removed, we recommend requesting removal directly through your county’s website.
Mathew Ghafoori
RE/Max Heritage
(802) 424-9513
116 Total Sales
1 in Saint Albans
$537,300 Price
Voyo Savich
KW Vermont
(802) 392-2366
35 Total Sales
4 in Saint Albans
$245K - $600K Price Range
Shannon Kane
CENTURY 21 North East
(802) 988-6429
47 Total Sales
14 in Saint Albans
$69K - $600K Price Range
Pete Kelly
KW Vermont-Stowe
(802) 823-8682
62 Total Sales
1 in Saint Albans
$315,000 Price
Carrie Paquette
BHHS Vermont Realty Group/S Burlington
(802) 455-4880
64 Total Sales
1 in Saint Albans
$425,000 Price
David Graves
Northern Vermont Realty Group
(802) 210-1321
64 Total Sales
9 in Saint Albans
$220K - $500K Price Range
We collect this data history from publicly available records. To have your information removed, we recommend requesting removal directly through your county’s website.
| Date | Buyer | Sale Price | Title Company |
|---|---|---|---|
| $280,000 | -- | ||
| $138,900 | -- |
We collect this data history from publicly available records. To have your information removed, we recommend requesting removal directly through your county’s website.
| Date | Event | Price | List to Sale | Price per Sq Ft |
|---|---|---|---|---|
| 07/02/2025 07/02/25 | Sold | $280,000 | -3.1% | $163 / Sq Ft |
| 05/31/2025 05/31/25 | Pending | -- | -- | -- |
| 05/25/2025 05/25/25 | For Sale | $289,000 | -- | $168 / Sq Ft |
We collect this data history from publicly available records. To have your information removed, we recommend requesting removal directly through your county’s website.
| Year | Tax Paid | Tax Assessment Tax Assessment Total Assessment is a certain percentage of the fair market value that is determined by local assessors to be the total taxable value of land and additions on the property. | Land | Improvement |
|---|---|---|---|---|
| 2025 | -- | $192,300 | $65,300 | $127,000 |
| 2024 | -- | $192,300 | $65,300 | $127,000 |
| 2023 | -- | $192,300 | $65,300 | $127,000 |
| 2022 | $3,777 | $192,300 | $65,300 | $127,000 |
| 2021 | $4,047 | $192,300 | $65,300 | $127,000 |
| 2020 | $3,847 | $192,300 | $65,300 | $127,000 |
| 2019 | $3,713 | $192,300 | $65,300 | $127,000 |
| 2018 | $5,146 | $192,300 | $65,300 | $127,000 |
| 2017 | $3,533 | $192,300 | $65,300 | $127,000 |
| 2016 | $3,477 | $192,300 | $65,300 | $127,000 |
Seller's Agent in 2025
Jill Richardson
RE/MAX
(802) 760-7517
82 Total Sales
Buyer's Agent in 2025
Michael O'Dowd
KW Vermont
(802) 654-8500
109 Total Sales
Source: PrimeMLS
MLS Number: 5042878
APN: 552-174-11890
Disclaimer: Certain information contained herein is derived from information provided by parties other than Homes.com. All information provided is deemed reliable, but is not guaranteed to be accurate and should be independently verified.
Copyright 2026 PrimeMLS, Inc. All rights reserved. This information is deemed reliable, but not guaranteed. The data relating to real estate displayed on this display comes in part from the IDX Program of PrimeMLS. The information being provided is for consumers’ personal, non-commercial use and may not be used for any purpose other than to identify prospective properties consumers may be interested in purchasing.
Ask me questions while you tour the home.