
Shawn Cheney
EXP Realty
(802) 849-4697
279 Total Sales
41 in Saint Albans
$129K - $1.3M Price Range
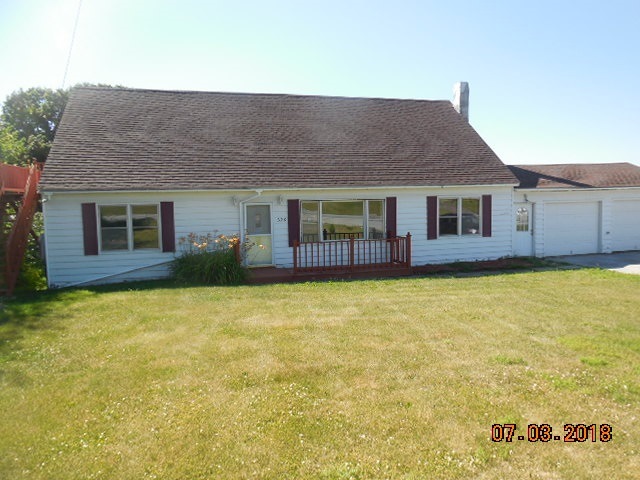
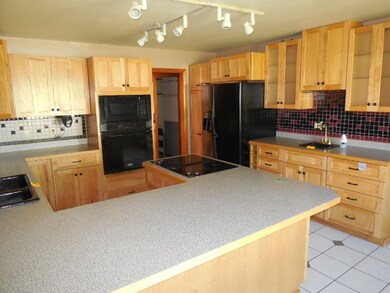
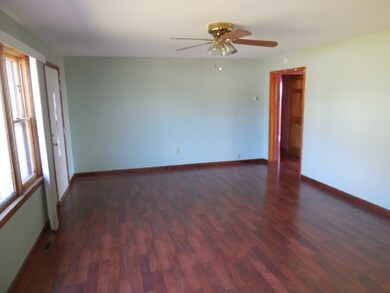
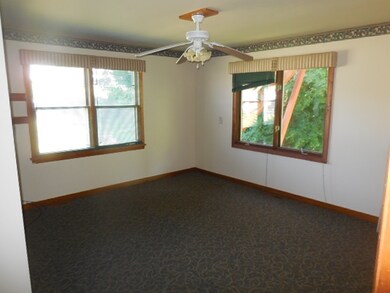
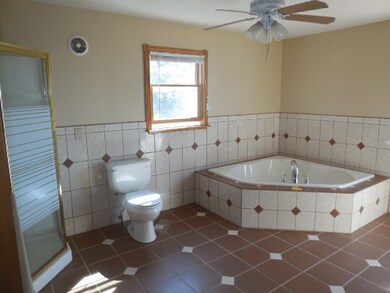
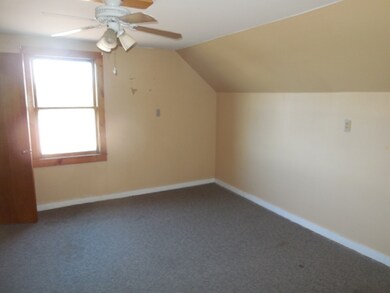
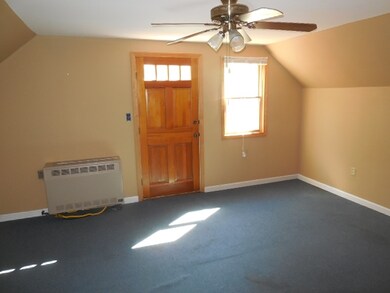
Spacious home in great location! Enjoy the sun porch overlooking backyard, sun filled rooms, flexible floor plan, a lot of value. Easy access to city amenities and interstate
Last Agent to Sell the Property
The Marcelino Team License #081.0002250 Listed on: 07/04/2018
Shawn Cheney
EXP Realty
(802) 849-4697
279 Total Sales
41 in Saint Albans
$129K - $1.3M Price Range
Michelle Peters
CENTURY 21 North East
(802) 520-0264
33 Total Sales
3 in Saint Albans
$90K - $330K Price Range
Mathew Ghafoori
RE/Max Heritage
(802) 424-9513
116 Total Sales
1 in Saint Albans
$537,300 Price
Voyo Savich
KW Vermont
(802) 392-2366
35 Total Sales
4 in Saint Albans
$245K - $600K Price Range
Shannon Kane
CENTURY 21 North East
(802) 988-6429
47 Total Sales
14 in Saint Albans
$69K - $600K Price Range
Pete Kelly
KW Vermont-Stowe
(802) 823-8682
62 Total Sales
1 in Saint Albans
$315,000 Price
We collect this data history from publicly available records. To have your information removed, we recommend requesting removal directly through your county’s website.
| Date | Event | Price | List to Sale | Price per Sq Ft |
|---|---|---|---|---|
| 03/08/2019 03/08/19 | Sold | $185,000 | -2.6% | $80 / Sq Ft |
| 01/28/2019 01/28/19 | Pending | -- | -- | -- |
| 01/08/2019 01/08/19 | For Sale | $189,900 | 0.0% | $83 / Sq Ft |
| 01/08/2019 01/08/19 | Price Changed | $189,900 | -5.0% | $83 / Sq Ft |
| 08/06/2018 08/06/18 | Pending | -- | -- | -- |
| 07/09/2018 07/09/18 | Price Changed | $199,900 | -7.0% | $87 / Sq Ft |
| 07/04/2018 07/04/18 | For Sale | $214,900 | -- | $93 / Sq Ft |
Seller's Agent in 2019
Don Marcelino
The Marcelino Team
(802) 846-8460
37 Total Sales
P
Buyer's Agent in 2019
Paul Clark
Paul Poquette Realty Group, LLC
(802) 598-4553
25 Total Sales
Source: PrimeMLS
MLS Number: 4704988
Disclaimer: Certain information contained herein is derived from information provided by parties other than Homes.com. All information provided is deemed reliable, but is not guaranteed to be accurate and should be independently verified.
Copyright 2026 PrimeMLS, Inc. All rights reserved. This information is deemed reliable, but not guaranteed. The data relating to real estate displayed on this display comes in part from the IDX Program of PrimeMLS. The information being provided is for consumers’ personal, non-commercial use and may not be used for any purpose other than to identify prospective properties consumers may be interested in purchasing.
Ask me questions while you tour the home.