
Seller's Agent in 2025
Michelle Briggs
Real Broker, LLC
(316) 644-8962
40 Total Sales

Estimated Value: $154,617
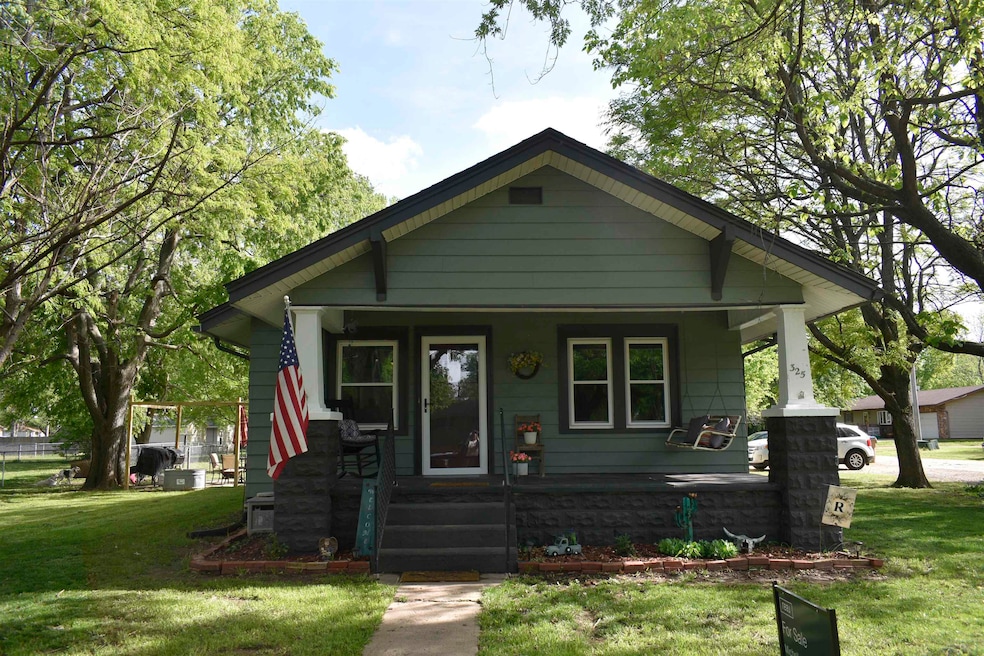
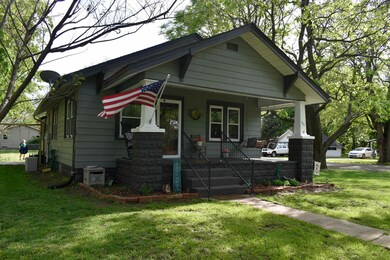
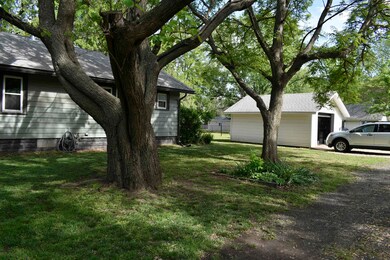
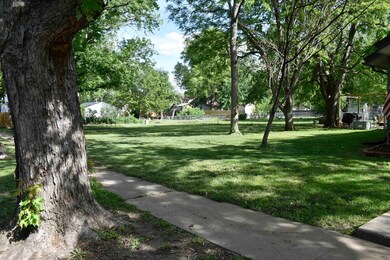
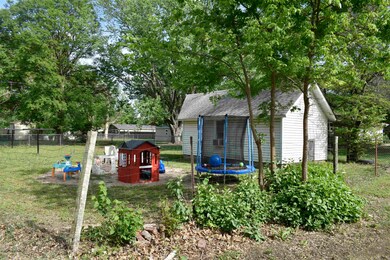
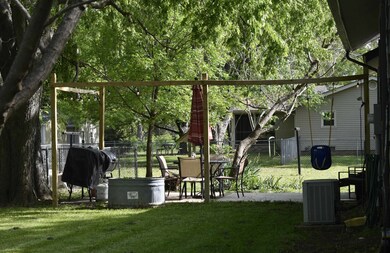
Small-town living at its best! This charming home captures the heart with its inviting character and thoughtful features throughout. From the moment you arrive, you're welcomed by a quaint front porch — the perfect spot for sipping morning coffee, watching the world go by, or unwinding with friends in the evening. Step inside to discover a warm and cozy interior that blends comfort and charm. Enjoy the convenience of a functional layout, filled with natural light, tasteful finishes, and all the little touches that make a house feel like home. You’ll love the remodeled kitchen, complete with updated cabinetry, countertops, and fixtures — making meal prep and entertaining a breeze. The renovated bathroom features stylish upgrades and modern finishes. With two comfortable bedrooms, this home is ideal for anyone looking to simplify life without sacrificing space. Whether you’re a first-time buyer, or downsizing, this home checks all the boxes. This home offers the ideal setting with a DOUBLE lot and mature trees. You'll enjoy sitting out on the patio on those cool summer nights! Nestled in a neighborhood where neighbors know your name and community still means something, this property gives you the best of both worlds: peaceful surroundings and easy access to Wichita or Hutchinson. Don't miss your chance to enjoy the simple pleasures of small-town life in a home that's truly move-in ready!
Last Agent to Sell the Property
Real Broker, LLC License #00226493 Listed on: 05/02/2025
We collect this data history from publicly available records. To have your information removed, we recommend requesting removal directly through your county’s website.
We collect this data history from publicly available records. To have your information removed, we recommend requesting removal directly through your county’s website.
| Date | Buyer | Sale Price | Title Company |
|---|---|---|---|
| -- | Security 1St Title | ||
| -- | Security 1St Title |
We collect this data history from publicly available records. To have your information removed, we recommend requesting removal directly through your county’s website.
| Date | Status | Borrower | Loan Amount |
|---|---|---|---|
| Open | $105,000 | ||
| Previous Owner | $66,930 |
We collect this data history from publicly available records. To have your information removed, we recommend requesting removal directly through your county’s website.
| Date | Event | Price | List to Sale | Price per Sq Ft | Prior Sale |
|---|---|---|---|---|---|
| 06/30/2025 06/30/25 | Sold | -- | -- | -- | |
| 05/07/2025 05/07/25 | Pending | -- | -- | -- | |
| 05/02/2025 05/02/25 | For Sale | $150,000 | +114.3% | $92 / Sq Ft | |
| 08/19/2022 08/19/22 | Sold | -- | -- | -- | View Prior Sale |
| 07/11/2022 07/11/22 | Pending | -- | -- | -- | |
| 07/07/2022 07/07/22 | For Sale | $70,000 | -- | $86 / Sq Ft |
We collect this data history from publicly available records. To have your information removed, we recommend requesting removal directly through your county’s website.
| Year | Tax Paid | Tax Assessment Tax Assessment Total Assessment is a certain percentage of the fair market value that is determined by local assessors to be the total taxable value of land and additions on the property. | Land | Improvement |
|---|---|---|---|---|
| 2025 | $1,621 | $11,569 | $2,530 | $9,039 |
| 2023 | $1,481 | $9,971 | $1,990 | $7,981 |
| 2022 | $1,215 | $8,671 | $1,886 | $6,785 |
| 2021 | $1,101 | $8,028 | $1,622 | $6,406 |
| 2020 | $1,009 | $7,533 | $1,622 | $5,911 |
| 2019 | $963 | $7,177 | $1,622 | $5,555 |
| 2018 | $949 | $6,831 | $598 | $6,233 |
| 2017 | $986 | $0 | $0 | $0 |
| 2016 | $978 | $0 | $0 | $0 |
| 2015 | -- | $0 | $0 | $0 |
| 2014 | -- | $0 | $0 | $0 |
Seller's Agent in 2025
Michelle Briggs
Real Broker, LLC
(316) 644-8962
40 Total Sales
Buyer's Agent in 2025
Christy Friesen
RE/MAX Premier
(316) 854-0043
571 Total Sales
M
Seller's Agent in 2022
Mikayla Doyle
Reign Real Estate
Source: South Central Kansas MLS
MLS Number: 654790
APN: 054-20-0-11-06-003.00B
Disclaimer: Certain information contained herein is derived from information provided by parties other than Homes.com. All information provided is deemed reliable, but is not guaranteed to be accurate and should be independently verified.
All data is obtained from various sources and may not have been verified by broker or MLS GRID. Supplied Open House Information is subject to change without notice. All information should be independently reviewed and verified for accuracy. Properties may or may not be listed by the office/agent presenting the information. Some IDX listings have been excluded from this website. IDX information is provided exclusively for personal, non-commercial use, and may not be used for any purpose other than to identify prospective properties consumers may be interested in purchasing. This information is not verified for authenticity or accuracy, is not guaranteed and may not reflect all real estate activity in the market. © 1993-2026 South Central Kansas Multiple Listing Service, Inc. All rights reserved.
Listings courtesy of South Central Kansas MLS as distributed by MLS GRID.
Based on information submitted to the MLS GRID
Ask me questions while you tour the home.