
Theresa Neal
Agile Property Management LLC
(425) 375-7694
10 Total Sales
1 in Downtown Edmonds
$1,200,000 Price
Estimated Value: $874,223
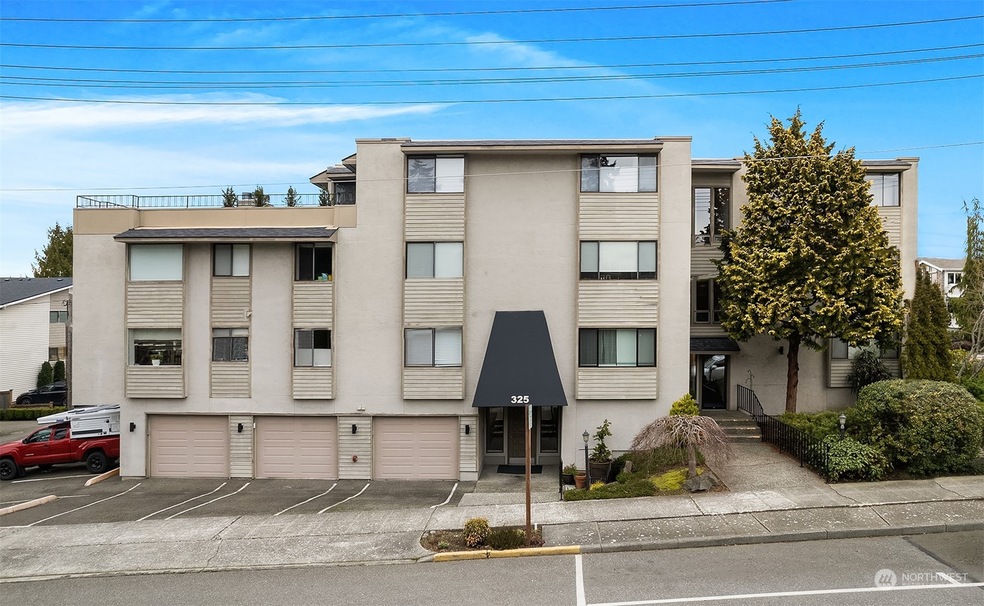
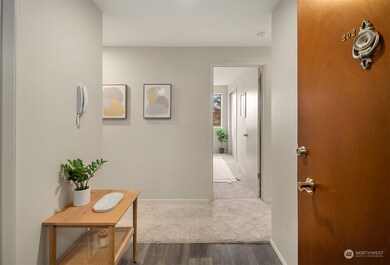
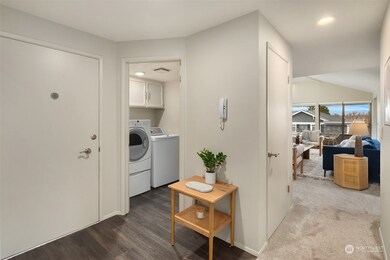
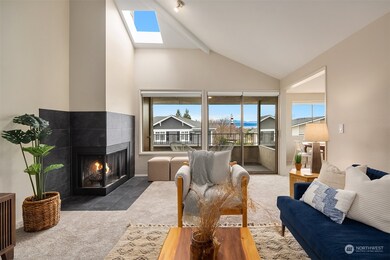
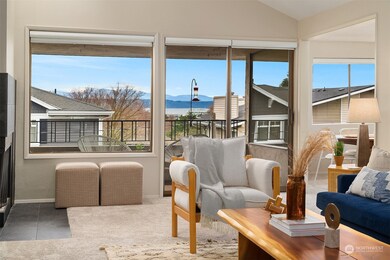
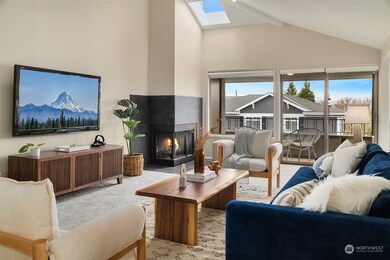
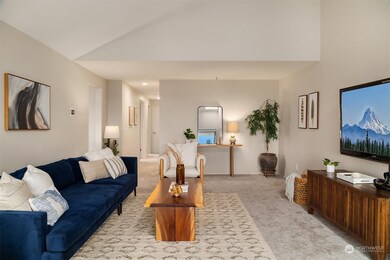
Welcome to the West Wind. In the heart of downtown Edmonds you'll love this spacious two-bedroom view condominium. Light and bright throughout and updated. Remodeled kitchen with quartz countertops, range & ovens, new dishwasher and more. Remodeled bathrooms and new flooring throughout. Huge living room with vaulted ceilings, a fireplace and a view deck. Enjoy watching the ferries cross as well the beautiful sunsets. There's plenty of storage, a one-car garage and a 2nd assigned parking spot. True Downtown living, just a minutes walk to coffee, shops, dining, the sounder trains and the Edmonds waterfront.
Last Agent to Sell the Property
Windermere Real Estate GH LLC License #135214 Listed on: 02/23/2023
Source: Northwest Multiple Listing Service (NWMLS)
MLS#: 2038958
We collect this data history from publicly available records. To have your information removed, we recommend requesting removal directly through your county’s website.
Theresa Neal
Agile Property Management LLC
(425) 375-7694
10 Total Sales
1 in Downtown Edmonds
$1,200,000 Price
Maxwell McKinley
Windermere Real Estate GH LLC
(206) 681-2189
46 Total Sales
2 in Downtown Edmonds
$842K - $1.7M Price Range
Tyler Anderson
Windermere Real Estate Co.
(206) 207-9410
71 Total Sales
1 in Downtown Edmonds
$600,000 Price
Forrest Reda
Windermere RE North, Inc.
(425) 842-3780
68 Total Sales
1 in Downtown Edmonds
$675,000 Price
Teresa Simanton
COMPASS
(888) 372-0607
21 Total Sales
1 in Downtown Edmonds
$810,000 Price
Joni Sharrah
Windermere Northlake
(206) 829-6452
59 Total Sales
1 in Downtown Edmonds
$1,070,000 Price
We collect this data history from publicly available records. To have your information removed, we recommend requesting removal directly through your county’s website.
| Date | Buyer | Sale Price | Title Company |
|---|---|---|---|
| -- | Old Republic Title | ||
| $720,000 | Fidelity Natl Ttl Co Of Wa I | ||
| -- | Rainier Title | ||
| $435,000 | Rainier Title |
We collect this data history from publicly available records. To have your information removed, we recommend requesting removal directly through your county’s website.
| Date | Status | Borrower | Loan Amount |
|---|---|---|---|
| Previous Owner | $342,000 |
We collect this data history from publicly available records. To have your information removed, we recommend requesting removal directly through your county’s website.
| Date | Event | Price | List to Sale | Price per Sq Ft | Prior Sale |
|---|---|---|---|---|---|
| 05/15/2023 05/15/23 | Sold | $842,000 | -0.6% | $626 / Sq Ft | |
| 03/24/2023 03/24/23 | Pending | -- | -- | -- | |
| 02/23/2023 02/23/23 | For Sale | $847,000 | +17.6% | $630 / Sq Ft | |
| 06/02/2021 06/02/21 | Sold | $720,000 | +2.9% | $536 / Sq Ft | View Prior Sale |
| 05/20/2021 05/20/21 | Pending | -- | -- | -- | |
| 05/18/2021 05/18/21 | For Sale | $699,950 | -- | $521 / Sq Ft |
We collect this data history from publicly available records. To have your information removed, we recommend requesting removal directly through your county’s website.
| Year | Tax Paid | Tax Assessment Tax Assessment Total Assessment is a certain percentage of the fair market value that is determined by local assessors to be the total taxable value of land and additions on the property. | Land | Improvement |
|---|---|---|---|---|
| 2026 | $5,796 | $721,600 | $193,000 | $528,600 |
| 2025 | $4,602 | $693,800 | $193,000 | $500,800 |
| 2024 | $4,602 | $646,800 | $193,000 | $453,800 |
| 2023 | $4,131 | $601,700 | $193,000 | $408,700 |
| 2022 | $4,369 | $523,200 | $175,000 | $348,200 |
| 2020 | $4,632 | $496,000 | $175,000 | $321,000 |
| 2019 | $4,233 | $456,600 | $175,000 | $281,600 |
| 2018 | $3,972 | $370,200 | $175,000 | $195,200 |
| 2017 | $3,784 | $369,000 | $82,500 | $286,500 |
| 2016 | $3,437 | $332,000 | $6,600 | $325,400 |
| 2015 | $3,320 | $302,000 | $61,000 | $241,000 |
| 2013 | $3,264 | $280,000 | $67,500 | $212,500 |
Seller's Agent in 2023
Maxwell McKinley
Windermere Corporate
(206) 819-4035
2 in this area
46 Total Sales
Buyer's Agent in 2023
Andrea Wetzel
Windermere Corporate
(425) 387-0968
1 in this area
45 Total Sales
Seller's Agent in 2021
Matt Baebler
Windermere Corporate
(206) 972-6998
67 Total Sales
Source: Northwest Multiple Listing Service (NWMLS)
MLS Number: 2038958
APN: 007195-001-202-00
Disclaimer: Certain information contained herein is derived from information provided by parties other than Homes.com. All information provided is deemed reliable, but is not guaranteed to be accurate and should be independently verified.
All data is obtained from various sources and may not have been verified by broker or MLS GRID. Supplied Open House Information is subject to change without notice. All information should be independently reviewed and verified for accuracy. Properties may or may not be listed by the office/agent presenting the information. Listing information is provided by the Northwest Multiple Listing Service (NWMLS). Property information is based on available data that may include MLS information, county records, and other sources. Listings marked with the 3 tree icon and provided by NWMLS. All properties are subject to prior sale or withdrawal. IDX information is provided exclusively for consumers’ personal noncommercial use, that it may not be used for any purpose other than to identify prospective properties consumers may be interested in purchasing, that the data is deemed reliable but is not guaranteed by MLS GRID. ©2026 NWMLS.
Based on information submitted to the MLS GRID
Listings courtesy of Northwest Multiple Listing Service (NWMLS) as distributed by MLS GRID
Ask me questions while you tour the home.