
Jim Bevins
RE/MAX Revealty
(380) 204-5693
147 Total Sales
1 in Scioto Woods
$405,000 Price
Estimated Value: $310,000 - $318,000
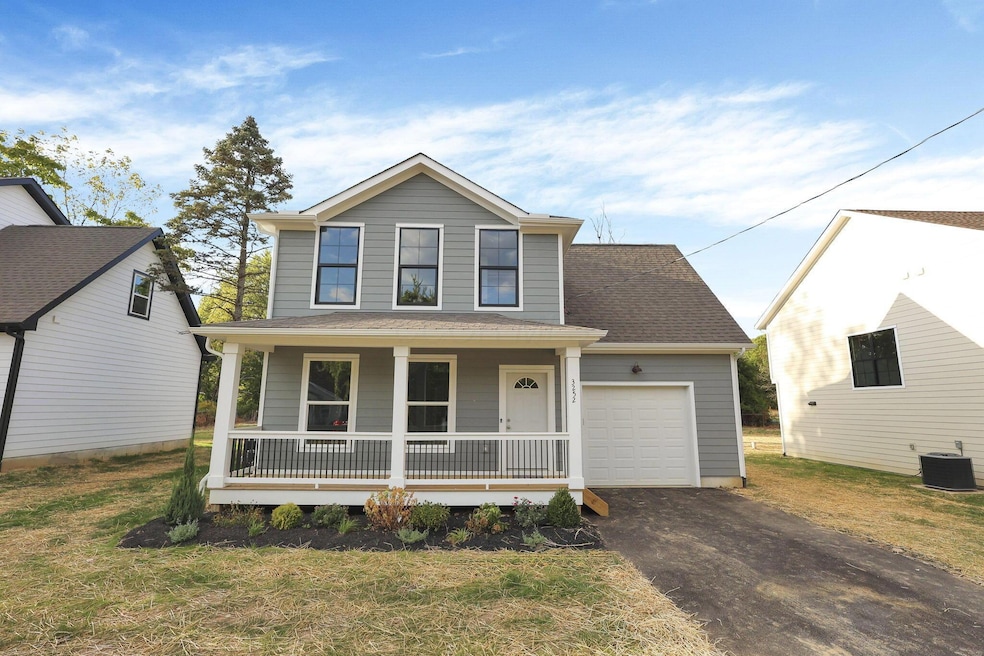
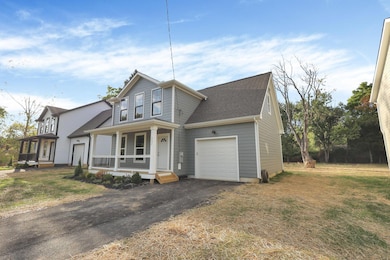
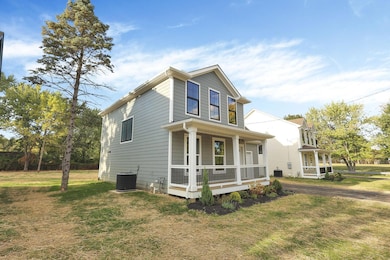
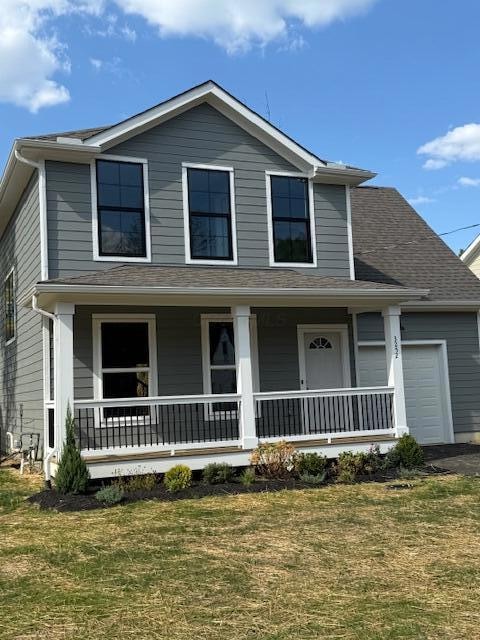
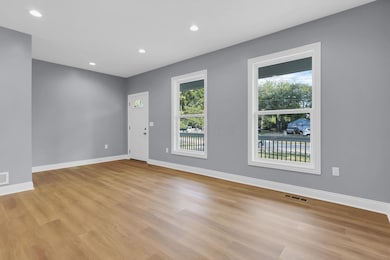
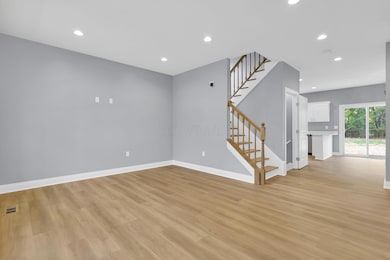
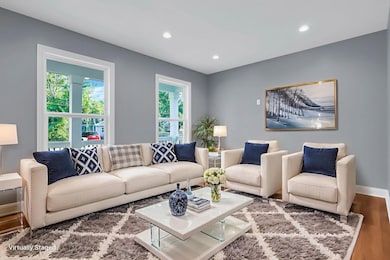
Experience the energy of Columbus's fastest-growing neighborhood transformation! This area is BOOMING—with the vibrant Arts District, the lively Brewery District, a newly added Casino, and access to the highly sought-after Southwest City Schools. It's no wonder this community has become one of the most desirable places to live. This brand new build offers 4 spacious bedrooms, 2-1/2 modern baths a versatile bonus room, crafted with elegant granite countertops, stainless steel appliances, luxury vinyl plank flooring. As you approach, prepare to be charmed by the fully covered porch nestled in beautiful landscaping and just waiting on the new lawn to sprout around it. This is a RARE FIND! A brand new build in an area known for its charming established homes plus enjoy the safe aspect of a NO-THRU street that backs right up to Redick Park with no traffic. Enjoy the convenience of Redick Park and easy access to restaurants, shopping and freeways. And.. Here comes the best part... The Seller is also selling the unit next to this one so if you have family or friends who want to be nearby, this is the opportunity! Makes a great AIRBNB with all that Columbus has to offer close by: Huntington Park, Nationwide Arena, Hollywood Casino, Columbus Zoo.. The list goes on.. Don't miss this one!!*
Last Agent to Sell the Property
Red 1 Realty License #2015005229 Listed on: 12/17/2025
Jim Bevins
RE/MAX Revealty
(380) 204-5693
147 Total Sales
1 in Scioto Woods
$405,000 Price
John Hellwege
Myers Real Estate
(380) 333-4941
42 Total Sales
1 in Scioto Woods
$126,850 Price
Beth Warthman
Key Realty
(740) 205-8673
110 Total Sales
1 in Scioto Woods
$245,000 Price
Karin Xander
Coldwell Banker Realty
(888) 528-2766
98 Total Sales
1 in Scioto Woods
$532,000 Price
Amber Herbster
Live Well Home Group
(380) 800-6340
80 Total Sales
1 in Scioto Woods
$360,000 Price
Joy Crace
e-Merge Real Estate
(937) 984-1848
110 Total Sales
1 in Scioto Woods
$275,000 Price
We collect this data history from publicly available records. To have your information removed, we recommend requesting removal directly through your county’s website.
| Date | Event | Price | List to Sale | Price per Sq Ft |
|---|---|---|---|---|
| 02/06/2026 02/06/26 | Sold | $313,000 | -2.2% | $226 / Sq Ft |
| 12/17/2025 12/17/25 | Price Changed | $320,000 | -4.5% | $231 / Sq Ft |
| 11/25/2025 11/25/25 | Price Changed | $335,000 | +4.7% | $242 / Sq Ft |
| 11/13/2025 11/13/25 | Price Changed | $320,000 | -4.5% | $231 / Sq Ft |
| 09/19/2025 09/19/25 | Price Changed | $335,000 | -2.9% | $242 / Sq Ft |
| 09/15/2025 09/15/25 | For Sale | $345,000 | -- | $249 / Sq Ft |
Seller's Agent in 2026
Elizabeth Loew
Red 1 Realty
(614) 679-7716
3 in this area
53 Total Sales
Buyer's Agent in 2026
Kimberly Fishbaugh
Buckeye State Realty
(937) 537-8018
1 in this area
59 Total Sales
Source: Columbus and Central Ohio Regional MLS
MLS Number: 225034983
APN: 140-001960
Disclaimer: Certain information contained herein is derived from information provided by parties other than Homes.com. All information provided is deemed reliable, but is not guaranteed to be accurate and should be independently verified.
IDX information is provided exclusively for personal, non-commercial use, and may not be used for any purpose other than to identify prospective properties consumers may be interested in purchasing.
Information is deemed reliable but not guaranteed.
Ask me questions while you tour the home.