NOT LISTED FOR SALE

3253 Pine Hills Rd Julian, CA 92036

Estimated Value: $851,000 - $984,000

4 Beds
3 Baths
2,437 Sq Ft
$372/Sq Ft Est. Value

Sale Details

Date Sold: May 19, 2025

Last sale price $869,000 $357 Per Sq Ft

Est. 4% increase in value since last sale

Current estimated payment $5,574 / mo

9 Days on Market

Highlights

  • Detached Guest House
  • 6.42 Acre Lot
  • Cathedral Ceiling
  • Panoramic View
  • Fireplace in Primary Bedroom
  • Wood Flooring

About This Home

As of May 2025

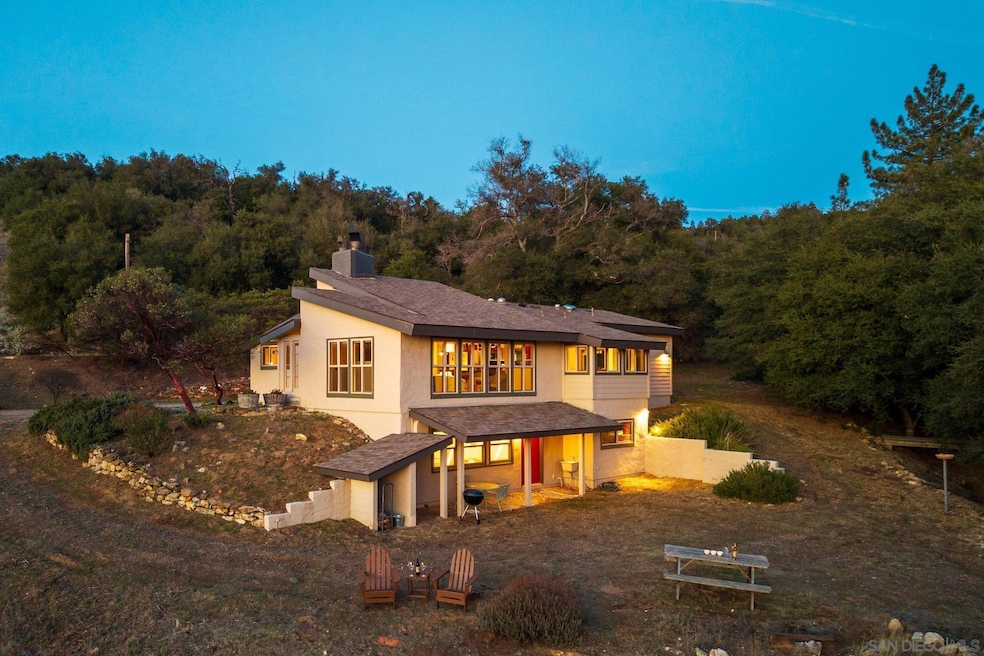
TURN-KEY HOME IN AN EXCLUSIVE PINE HILLS AREA! Renovated head to toe, no detail has been overlooked. Enjoy peace of mind with a BRAND-NEW ROOF, UPDATED ELECTRICAL, NEW HVAC system, NEW WINDOWS, remodeled bathrooms, NEW KITCHEN APPLIANCES, new skylights, Solar Tubes and ALL-NEW FLOORING throughout. The bathrooms have been completely reimagined with designer finishes, and this home features fire-resistant materials and upgrades that meet the latest safety requirements. Located in the heart of the mountainous community of Julian, this fully upgraded home blends timeless design with contemporary luxury. With floor-to-ceiling windows, clean architectural lines, and an open-concept layout, this home invites natural light and stunning views into every space. Set on ~6.42 ACRES with a seasonal creek, and private WELL, the home is approximately 2,437 sq. ft. with 3 bedrooms, 3 full bathrooms plus a flex space currently used as a tv/game room with a wet bar. IN ADDITION the home has a generously sized walk-out basement that could serve a multitude of purposes. Adding to its versatility, a small detached guest house sits on the property—a blank canvas ready for your vision. Whether you dream of a private studio, a serene home office, or an inviting guest retreat, this space offers endless possibilities. Experience the best of mid-century charm with modern-day convenience in a community known for its serenity, outdoor adventure, and unparalleled beauty. Don’t miss this rare opportunity to own a fully updated architectural gem in the mountains! Julian is a charming historic town nestled in the Cuyamaca Mountains, about an hour east of San Diego. Known for its small-town charm, gold rush history, and famous apple orchards, Julian is a popular getaway for those looking to enjoy fresh mountain air, scenic landscapes, and a slower pace of life. Real estate in Julian ranges from historic cabins to modern mountain retreats, making it an ideal location for those looking for a peaceful, nature-filled lifestyle with easy access to San Diego.

Last Agent to Sell the Property

Tiffany Bagalini

eXp Realty of Southern CA License #02046868 Listed on: 04/08/2025

eXp Realty of Southern CA

Co-Listed By

Allison Pettross

eXp Realty of Southern CA License #01934854

Last Buyer's Agent

Deborah Kerch

Orchard Realty, Inc. License #01441209

Range of Values:

--
Value Increase
--
Percent Increase
--
Adjusted for Inflation
Collateral Analytics

Collateral Analytics Collateral Analytics AVMs (Automated Valuation Model) employ a number of statistical approaches combined with neighborhood-specific comparable selection guarantees the most up-to-date and precise valuations.

Not Available

Collateral Analytics does not have data for the current month. Please view the chart for historical values.

ICE

ICE Mortgage Technology ICE Mortgage Technology’s AVM (Automated Valuation Model) is a state-of-the-art online residential property valuation tool that provides a quick and accurate estimate of the value of almost any home in the U.S.

Not Available

ICE Mortgage Technology does not have data for the current month. Please view the chart for historical values.

First American

First American First American Data & Analytics’ next-generation AVM combines unrivaled data assets with a blended ensemble of valuation models to produce highly accurate, reliable valuations you can trust.

Not Available

First American does not have data for the current month. Please view the chart for historical values.

Quantarium

Quantarium Quantarium’s valuation service, repeatedly proven the industry’s most accurate and comprehensive, is supercharged with a self-learning and auto-tuning AI engine that continually becomes smarter and more accurate as it processes daily inputs from the industry’s leading RE data lake.

Not Available

Quantarium does not have data for the current month. Please view the chart for historical values.

Average Value
Not Available
List Price
Sold Price
Create a Home Valuation Report for This Property
The Home Valuation Report is an in-depth analysis detailing your home's value as well as a comparison with similar homes in the area

Home Details

Home Type

  • Single Family

Year Built

  • Built in 1978

Lot Details

  • 6.42 Acre Lot
  • Private Streets
  • Partially Fenced Property
  • Barbed Wire
  • Gentle Sloping Lot
  • Unpaved Streets
  • Private Yard

Property Views

  • Panoramic
  • Pasture
  • Mountain

Home Design

  • Modern Architecture
  • Turnkey
  • Slab Foundation
  • Fire Rated Drywall
  • Asphalt Roof
  • Stucco Exterior
  • Hardboard

Interior Spaces

  • 2,437 Sq Ft Home
  • 2-Story Property
  • Wet Bar
  • Cathedral Ceiling
  • Recessed Lighting
  • Family Room Off Kitchen
  • Living Room with Fireplace
  • 3 Fireplaces
  • Dining Area
  • Home Office
  • Bonus Room
  • Workshop
  • Storage Room

Kitchen

  • Breakfast Area or Nook
  • Walk-In Pantry
  • Electric Cooktop
  • Range Hood
  • Microwave
  • Water Line To Refrigerator
  • Dishwasher
  • Ceramic Countertops
  • Disposal

Flooring

  • Wood
  • Carpet
  • Tile

Bedrooms and Bathrooms

  • 4 Bedrooms
  • Primary Bedroom on Main
  • Fireplace in Primary Bedroom
  • 3 Full Bathrooms
  • Bathtub with Shower
  • Shower

Laundry

  • Laundry Room
  • Electric Dryer Hookup

Basement

  • Walk-Out Basement
  • Sump Pump

Parking

  • 6 Parking Spaces
  • Gravel Driveway
  • Uncovered Parking
  • RV Potential

Outdoor Features

  • Shed
  • Outbuilding
  • Rear Porch
  • Awning

Additional Homes

  • Detached Guest House
  • Fireplace in Guest House

Schools

  • Julian Union School District Elementary And Middle School
  • Julian Union High School District

Farming

  • Livestock Fence

Utilities

  • Forced Air Heating and Cooling System
  • Heating System Uses Wood
  • Pellet Stove burns compressed wood to generate heat
  • Well
  • Water Heater
  • Septic System

Listing and Financial Details

  • Assessor Parcel Number 291-031-11-00

Home Details

Home Type

Single Family

Year Built

Built in 1978

Lot Details

6.42 Acres

Listing Details

  • Class: RESIDENTIAL
  • Sub Category: Detached
  • Architectural Style: Modern
  • Residential Styles: Detached
  • Property Condition: Turnkey
  • Market Area: North County
  • Cross Street: Van Duesan
  • Neighborhood: Pine Hills
  • Supplement: Julian is a charming historic town nestled in the Cuyamaca Mountains, about an hour east of San Diego. Known for its small-town charm, gold rush history, and famous apple orchards, Julian is a popular getaway for those looking to enjoy fresh mountain air, scenic landscapes, and a slower pace of life. Real estate in Julian ranges from historic cabins to modern mountain retreats, making it an ideal location for those looking for a peaceful, nature-filled lifestyle with easy access to San Diego.
  • Estimated Living Space: 2,000 to 2,499 SqFt
  • LP / Sq Ft: 364.79
  • Miscellaneous: Horse Allowed, Livestock Allowed, Outbuilding, Mountainous, Rural
  • Price Per Sq Ft: 356.59
  • SP/ Sq Ft: 356.59
  • Stories: 2 Story
  • Ownership: Fee Simple
  • Total Stories: 2
  • Year Built: 1978
  • A D U Yes No: No
  • Allow Comments Review: No
  • Internet Address Field: Full Address
  • Internet Syndication Y N: Yes
  • Keyword1: 1
  • Special Features: None
  • Property Sub Type: Detached

Interior Features

  • Interior Amenities: Ceramic Counters, Recessed Lighting, Shower, Shower In Tub, Stone Counters, Storage Space, Sump Pump, Tile Counters, Wet Bar, Cathedral-Vaulted Ceiling, Kitchen Open To Family Rm
  • Flooring: Carpet, Tile, Wood
  • Sub Flooring: Slab on Grade
  • Equipment Available: Dishwasher, Disposal, Microwave, Refrigerator, Shed(s), Electric Range, Range/Stove Hood, Water Line to Refr, Electric Cooking
  • Fireplaces: 3
  • Fireplace: Fp In Living Room, Fp In Master Br, Guest House
  • Walls: Drywall
  • Searchable Rooms: Bedroom Entry Level, Bonus Room, Breakfast Area, Den, Dining Area, MBR Entry Level, Office, Optional Bedrooms, Storage Room, Walkout Basement, Workshop, Kitchen, Living Room, Family Kitchen, Walk-In Pantry
  • Total Bedrooms: 4
  • Bedrooms: 3
  • Master Bedroom Dimensions: 16X15
  • Full Bathrooms: 3
  • Laundry Location: Area
  • Estimated Sq Ft: 2437
  • Total Bathrooms: 3

Exterior Features

  • Exterior Material: Stucco, Hardboard
  • Fencing: Partial, Barbed Wire, Livestock
  • Guest House: Detached
  • Patio: Awning/Porch Covered, Porch - Rear
  • Roof: Asphalt
  • View: Mountains/Hills, Panoramic, Pasture
  • Exclusive Use Yard: Yes

Garage/Parking

  • Parking for RV: Potential Space
  • Non Garage Parking: Uncovered, Driveway - Gravel, Driveway - Unpaved
  • Parking Spaces Total: 6

Utilities

  • Cooling: Central Forced Air
  • Laundry Utilities: Electric
  • Sewer/Septic: Septic Installed
  • Water: Well on Property
  • Water Heater Type: Electric
  • Heating: Fireplace, Forced Air Unit, Pellet/Wood Burning Stove
  • Heating Fuel: Electric, Wood
  • Utilities: Electricity Connected

Condo/Co-op/Association

  • Pets Allowed: Yes
  • Community: JULIAN

Schools

  • School District URL: http://www.sdcoe.k12.ca.us/districts/julianel/
  • Elementary School: Julian Union School District
  • Elementary School Website: http://www.juhsd.org/
  • High School: Julian Union High School District
  • Middle School Url: http://www.juhsd.org/
  • Middle School: Julian Union School District

Lot Info

  • Lot Size: 4+ to 10 AC
  • Site: Private Street, Street Unpaved
  • Other Structures: Out Buildings, Shed
  • Topography: Slope Gentle
  • Zoning: R-1
  • Additional Property Use: Ranch/Farm
  • Assessor Parcel Number: 291-031-11-00
  • Estimated Lot Sq Ft: 279655
  • Estimated Number of Acres: 6.42
  • Other Structures: Out Building, Shed, Guest House, Storage Building
  • Map Code Column: A
  • Map Code Page: 1156
  • Map Code Row: 1

Ownership History

We collect this data history from publicly available records. To have your information removed, we recommend requesting removal directly through your county’s website.

Date Name Owned For Owner Type

Purchase Details

Listed on
Apr 8, 2025
Closed on
Apr 22, 2025
Sold by
Bought by
Seller's Agent
Tiffany Bagalini
eXp Realty of Southern CA
Buyer's Agent
Deborah Kerch
Orchard Realty, Inc.
List Price
$889,000
Sold Price
$869,000
Premium/Discount to List
-$20,000
-2.25%
Views
58
Current Estimated Value
$905,923

Home Financials for this Owner

Home Financials are based on the most recent Mortgage that was taken out on this home.
Estimated Appreciation
$36,923
Avg. Annual Appreciation
3.50%
Original Mortgage
$695,200
Outstanding Balance
$686,323
Interest Rate
6.64%
Mortgage Type
New Conventional
Estimated Equity
$219,600

Purchase Details

Listed on
Apr 10, 2020
Closed on
May 6, 2020
Sold by
Bought by
Seller's Agent
Allison Pettross
eXp Realty of Southern CA
Buyer's Agent
Jessica Speciale
Define Real Estate
List Price
$639,000
Sold Price
$601,000
Premium/Discount to List
-$38,000
-5.95%

Home Financials for this Owner

Home Financials are based on the most recent Mortgage that was taken out on this home.
Avg. Annual Appreciation
7.69%
Original Mortgage
$390,650
Interest Rate
3.3%
Mortgage Type
New Conventional

Purchase Details

Closed on
Feb 12, 2020
Sold by
Bought by

Purchase Details

Closed on
Apr 22, 2019
Sold by
Bought by
Source: Public Records

Purchase History

We collect this data history from publicly available records. To have your information removed, we recommend requesting removal directly through your county’s website.

Date Buyer Sale Price Title Company
$869,000 Chicago Title
$601,000 Chicago Title Company
-- None Available
-- None Available
-- None Available
Source: Public Records

Mortgage History

We collect this data history from publicly available records. To have your information removed, we recommend requesting removal directly through your county’s website.

Date Status Borrower Loan Amount
Open $695,200
Previous Owner $390,650
Source: Public Records

Property History

We collect this data history from publicly available records. To have your information removed, we recommend requesting removal directly through your county’s website.

Date Event Price List to Sale Price per Sq Ft Prior Sale
05/19/2025 05/19/25 Sold $869,000 -2.2% $357 / Sq Ft
04/18/2025 04/18/25 Pending -- -- --
04/08/2025 04/08/25 For Sale $889,000 +47.9% $365 / Sq Ft
05/29/2020 05/29/20 Sold $601,000 -5.9% $247 / Sq Ft View Prior Sale
04/30/2020 04/30/20 Pending -- -- --
04/10/2020 04/10/20 For Sale $639,000 -- $262 / Sq Ft
Source: San Diego MLS

Tax History

We collect this data history from publicly available records. To have your information removed, we recommend requesting removal directly through your county’s website.

Year Tax Paid Tax Assessment Tax Assessment Total Assessment is a certain percentage of the fair market value that is determined by local assessors to be the total taxable value of land and additions on the property. Land Improvement
2026 $7,139 $886,379 $435,077 $451,302
2025 $6,996 $657,277 $322,623 $334,654
2024 $6,996 $644,391 $316,298 $328,093
2023 $6,871 $631,757 $310,097 $321,660
2022 $6,767 $619,370 $304,017 $315,353
2021 $6,674 $607,226 $298,056 $309,170
2020 $2,286 $201,640 $34,683 $166,957
2019 $2,247 $197,687 $34,003 $163,684
2018 $2,240 $193,812 $33,337 $160,475
2017 $2,122 $190,013 $32,684 $157,329
2016 $2,078 $186,289 $32,044 $154,245
2015 $2,047 $183,492 $31,563 $151,929
2014 $2,004 $179,898 $30,945 $148,953
Source: Public Records

Agents Affiliated with this Home

  • Section Image
  • Section Image
  • Section Image
  • Section Image
See All Agents

Map

Source: San Diego MLS

MLS Number: 250023779

San Diego MLS

APN: 291-031-08

Your Personal Tour Guide

Ask me questions while you tour the home.