
Steven Russell
Responds Quickly
Reliant Realty ERA Powered
(615) 492-9656
259 Total Sales
1 in Parkwood Estates
$265,000 Price
Estimated Value: $343,396
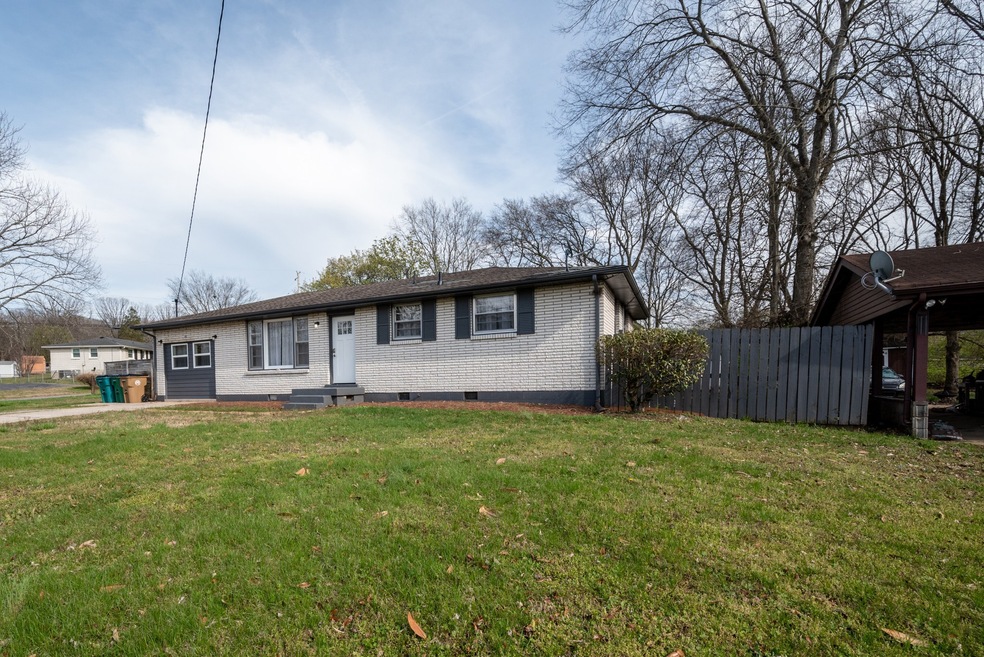
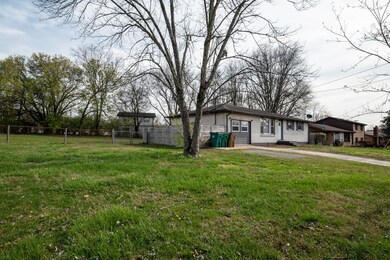
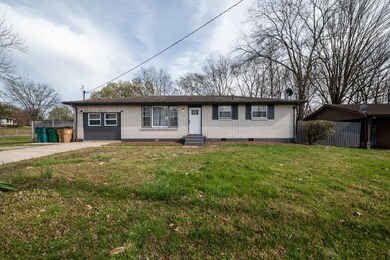
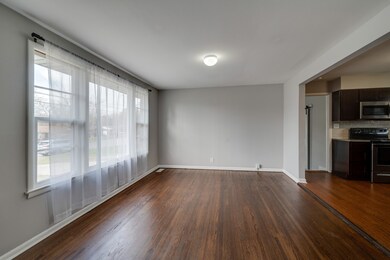
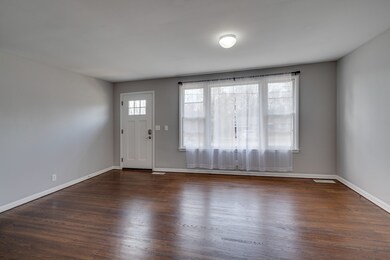
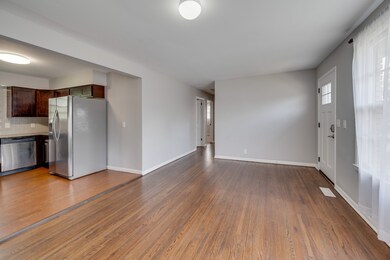
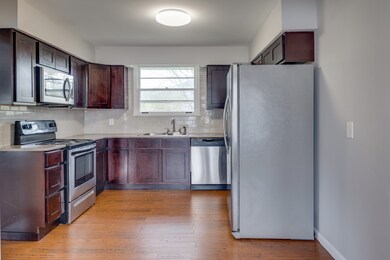
Freshly painted home with all updated appliances including a washer & dryer. Convenient location minutes from East Nashville and downtown; easy access to I-65 and Ellington Parkway. tenants pay for Utilities and Lawn care. $500 non-refundable pet deposit per pet. Converted garage space has been used as a fourth bedroom-primary or as a TV room. Application fee to cover background check, credit check & eviction report.
Last Agent to Rent the Property
Onward Real Estate Brokerage Phone: 8502253570 License #357569 Listed on: 10/08/2024
Last Renter's Agent
NONMLS NONMLS
License #2211
We collect this data history from publicly available records. To have your information removed, we recommend requesting removal directly through your county’s website.
Steven Russell
Reliant Realty ERA Powered
(615) 492-9656
259 Total Sales
1 in Parkwood Estates
$265,000 Price
Karen Hoff
Coldwell Banker Southern Realty
(615) 682-9117
141 Total Sales
6 in Parkwood Estates
$230K - $475K Price Range
Eddie Cox
Benchmark Realty, LLC
(629) 213-2580
285 Total Sales
1 in Parkwood Estates
$249,000 Price
Rachel Harding
Berkshire Hathaway HomeServices Woodmont Realty
(775) 256-9713
62 Total Sales
1 in Parkwood Estates
$358,000 Price
MA
Michael Adly
Majesty Realty
(615) 703-9466
180 Total Sales
1 in Parkwood Estates
$399,900 Price
Jeff Haupt
Benchmark Realty, LLC
(615) 209-9948
44 Total Sales
1 in Parkwood Estates
$265,000 Price
We collect this data history from publicly available records. To have your information removed, we recommend requesting removal directly through your county’s website.
| Date | Buyer | Sale Price | Title Company |
|---|---|---|---|
| $236,000 | Rudy Title And Escrow Llc | ||
| $164,500 | Southeast Title Of Murfreesb | ||
| $42,324 | None Available | ||
| $135,297 | None Available | ||
| $85,000 | -- |
We collect this data history from publicly available records. To have your information removed, we recommend requesting removal directly through your county’s website.
| Date | Status | Borrower | Loan Amount |
|---|---|---|---|
| Open | $171,000 | ||
| Closed | $177,000 | ||
| Previous Owner | $127,130 | ||
| Previous Owner | $9,343 | ||
| Previous Owner | $83,686 | ||
| Previous Owner | $14,200 | ||
| Previous Owner | $76,500 |
We collect this data history from publicly available records. To have your information removed, we recommend requesting removal directly through your county’s website.
| Date | Event | Price | List to Sale | Price per Sq Ft | Prior Sale |
|---|---|---|---|---|---|
| 11/21/2024 11/21/24 | Rented | -- | -- | -- | |
| 11/20/2024 11/20/24 | Under Contract | -- | -- | -- | |
| 10/30/2024 10/30/24 | Price Changed | $2,100 | -8.7% | $2 / Sq Ft | |
| 10/08/2024 10/08/24 | For Rent | $2,300 | +15.0% | -- | |
| 05/08/2023 05/08/23 | Rented | -- | -- | -- | |
| 05/06/2023 05/06/23 | Price Changed | $2,000 | -13.0% | $1 / Sq Ft | |
| 04/10/2023 04/10/23 | Price Changed | $2,300 | -8.0% | $2 / Sq Ft | |
| 03/29/2023 03/29/23 | For Rent | $2,500 | 0.0% | -- | |
| 07/23/2020 07/23/20 | Pending | -- | -- | -- | |
| 07/19/2020 07/19/20 | For Sale | $139,000 | -41.1% | $105 / Sq Ft | |
| 05/20/2019 05/20/19 | Sold | $236,000 | -3.6% | $176 / Sq Ft | View Prior Sale |
| 04/14/2019 04/14/19 | Pending | -- | -- | -- | |
| 04/11/2019 04/11/19 | For Sale | $244,900 | +48.9% | $183 / Sq Ft | |
| 02/15/2018 02/15/18 | Sold | $164,500 | -- | $124 / Sq Ft | View Prior Sale |
We collect this data history from publicly available records. To have your information removed, we recommend requesting removal directly through your county’s website.
| Year | Tax Paid | Tax Assessment Tax Assessment Total Assessment is a certain percentage of the fair market value that is determined by local assessors to be the total taxable value of land and additions on the property. | Land | Improvement |
|---|---|---|---|---|
| 2025 | $2,436 | $86,575 | $20,000 | $66,575 |
| 2024 | $1,963 | $60,325 | $11,250 | $49,075 |
| 2023 | $1,963 | $60,325 | $11,250 | $49,075 |
| 2022 | $1,963 | $60,325 | $11,250 | $49,075 |
| 2021 | $1,983 | $60,325 | $11,250 | $49,075 |
| 2020 | $1,760 | $41,700 | $8,250 | $33,450 |
| 2019 | $793 | $25,125 | $8,250 | $16,875 |
| 2018 | $793 | $25,125 | $8,250 | $16,875 |
| 2017 | $793 | $25,125 | $8,250 | $16,875 |
| 2016 | $936 | $20,725 | $5,000 | $15,725 |
| 2015 | $936 | $20,725 | $5,000 | $15,725 |
| 2014 | $936 | $20,725 | $5,000 | $15,725 |
Landlord's Agent in 2024
Anastasia Krajeck
Onward Real Estate
(850) 225-3570
42 Total Sales
N
Tenant's Agent in 2024
NONMLS NONMLS
M
Seller's Agent in 2019
Mark Rothschild
Benchmark Realty, LLC
(615) 594-3325
45 Total Sales
Buyer's Agent in 2019
Seth Riddle
Home & Lake
(615) 772-6203
15 Total Sales
Seller's Agent in 2018
Rick Halliburton
Benchmark Realty, LLC
(229) 539-0930
21 Total Sales
Source: Realtracs
MLS Number: RTC2745921
APN: 050-15-0-159
Disclaimer: Certain information contained herein is derived from information provided by parties other than Homes.com. All information provided is deemed reliable, but is not guaranteed to be accurate and should be independently verified.
All data is obtained from various sources and may not have been verified by broker or MLS GRID. Supplied Open House Information is subject to change without notice. All information should be independently reviewed and verified for accuracy. Properties may or may not be listed by the office/agent presenting the information. Some IDX listings have been excluded from this website.
Listings courtesy of Realtracs as distributed by MLS GRID.
Based on information submitted to the MLS GRID
Ask me questions while you tour the home.