
Seller's Agent in 2026
Larry Jackson
Veterans Realty Services
(931) 801-5525
21 Total Sales
Estimated Value: $824,392 - $850,000
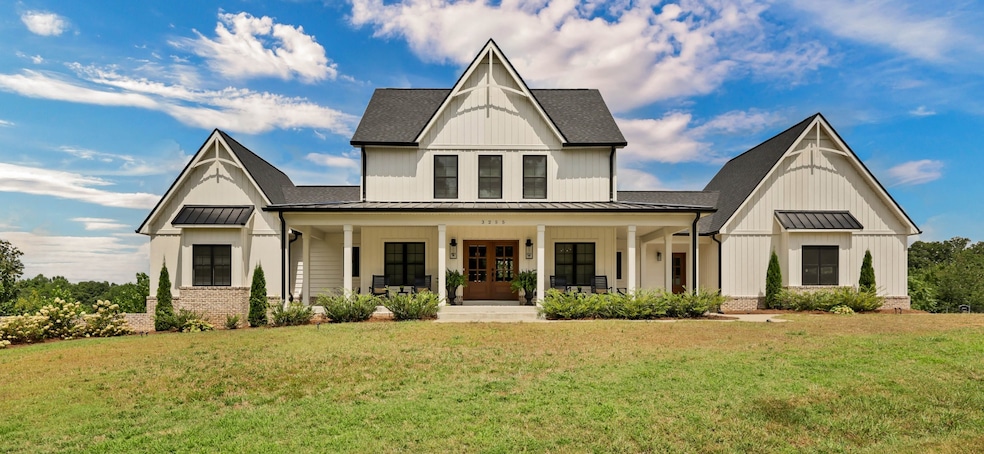
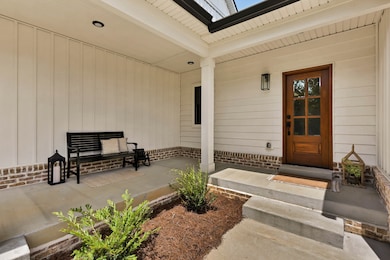
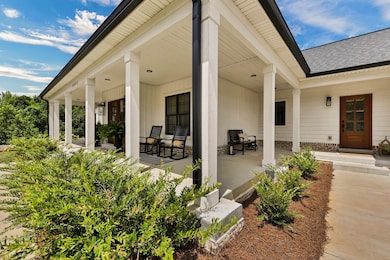
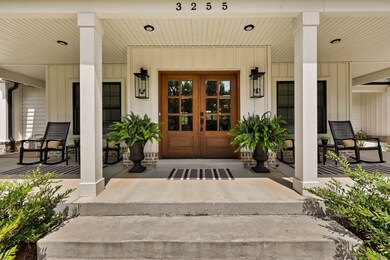
You don’t want to miss this timeless custom home with room to live, work and entertain! This stunning, custom-built home offers nearly 5,000 sq ft of thoughtfully designed living space, packed with upgrades and luxurious features throughout. With an open floor plan and an effortless flow between rooms, this home is ideal for both everyday living and upscale entertaining. Upstairs, you’ll find three spacious bedrooms and a full bath, while the main level showcases a dramatic master suite with soaring 20-foot ceilings, an incredible spa-like bathroom, and a massive walk-in closet. A second bedroom or home office on the main floor offers versatility to fit your lifestyle. The fully finished basement provides even more space, including a large storage area, a secure safe room (perfect for a home gym), and convenient garage access with a separate drive. Main-level and basement garages add functionality and ease. Step outside to the show-stopping back porch—complete with a beautiful outdoor fireplace—perfect for relaxing or hosting in every season. This home is truly a must-see! Pre approval required prior to showing! Motivated Sellers!!
Last Agent to Sell the Property
Veterans Realty Services Brokerage Phone: 9318015525 License #301264 Listed on: 08/14/2025
We collect this data history from publicly available records. To have your information removed, we recommend requesting removal directly through your county’s website.
We collect this data history from publicly available records. To have your information removed, we recommend requesting removal directly through your county’s website.
| Date | Buyer | Sale Price | Title Company |
|---|---|---|---|
| $850,000 | Tennessee National Title | ||
| -- | Tennessee Natl Ttl Agcy Inc | ||
| -- | -- | ||
| $28,000 | -- |
We collect this data history from publicly available records. To have your information removed, we recommend requesting removal directly through your county’s website.
| Date | Status | Borrower | Loan Amount |
|---|---|---|---|
| Open | $550,000 | ||
| Previous Owner | $219,900 | ||
| Previous Owner | $417,000 |
We collect this data history from publicly available records. To have your information removed, we recommend requesting removal directly through your county’s website.
| Date | Event | Price | List to Sale | Price per Sq Ft |
|---|---|---|---|---|
| 04/01/2026 04/01/26 | Sold | $850,000 | -2.9% | $183 / Sq Ft |
| 02/22/2026 02/22/26 | Pending | -- | -- | -- |
| 10/30/2025 10/30/25 | Price Changed | $875,000 | -7.4% | $188 / Sq Ft |
| 10/03/2025 10/03/25 | Price Changed | $945,000 | -3.0% | $204 / Sq Ft |
| 09/27/2025 09/27/25 | Price Changed | $974,000 | -11.4% | $210 / Sq Ft |
| 08/14/2025 08/14/25 | For Sale | $1,099,000 | -- | $237 / Sq Ft |
We collect this data history from publicly available records. To have your information removed, we recommend requesting removal directly through your county’s website.
| Year | Tax Paid | Tax Assessment Tax Assessment Total Assessment is a certain percentage of the fair market value that is determined by local assessors to be the total taxable value of land and additions on the property. | Land | Improvement |
|---|---|---|---|---|
| 2025 | $4,071 | $193,875 | $0 | $0 |
| 2024 | $4,071 | $193,875 | $0 | $0 |
| 2023 | $4,071 | $8,725 | $0 | $0 |
| 2022 | $261 | $8,725 | $0 | $0 |
| 2021 | $261 | $8,725 | $0 | $0 |
| 2020 | $261 | $8,725 | $0 | $0 |
| 2019 | $261 | $8,725 | $0 | $0 |
| 2018 | $257 | $8,375 | $0 | $0 |
| 2017 | $257 | $8,375 | $0 | $0 |
| 2016 | $257 | $8,375 | $0 | $0 |
| 2015 | $249 | $8,375 | $0 | $0 |
| 2014 | $249 | $8,375 | $0 | $0 |
| 2013 | $182 | $5,800 | $0 | $0 |
Seller's Agent in 2026
Larry Jackson
Veterans Realty Services
(931) 801-5525
21 Total Sales
Buyer's Agent in 2026
Doug Duncan
Berkshire Hathaway HomeServices PenFed Realty
(931) 546-1099
109 Total Sales
Source: Realtracs
MLS Number: RTC2962962
APN: 120-009.01
Disclaimer: Certain information contained herein is derived from information provided by parties other than Homes.com. All information provided is deemed reliable, but is not guaranteed to be accurate and should be independently verified.
All data is obtained from various sources and may not have been verified by broker or MLS GRID. Supplied Open House Information is subject to change without notice. All information should be independently reviewed and verified for accuracy. Properties may or may not be listed by the office/agent presenting the information. Some IDX listings have been excluded from this website.
Listings courtesy of Realtracs as distributed by MLS GRID.
Listing Information presented by local MLS brokerage: Ten-X, LLC dba Homes.com, local broker - Arlene Richardson - 888-952-6393 - 17600 Laguna Canyon Rd, Irvine, CA 92618.
Based on information submitted to the MLS GRID
Ask me questions while you tour the home.