
Patricia Hintz
Better Homes And Gardens Real Estate Main Street Properties
(850) 407-9257
38 Total Sales
4 in Cantonment
$365K - $650K Price Range


Estimated Value: $478,000 - $630,000


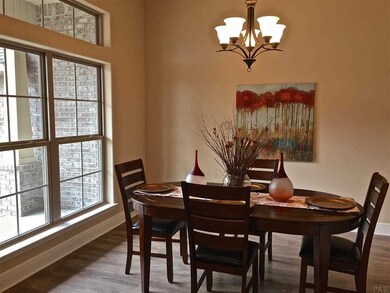
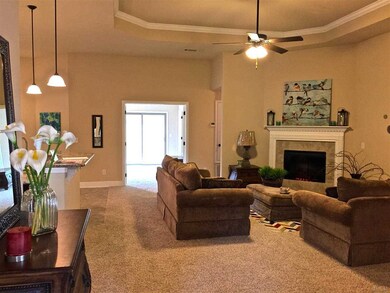
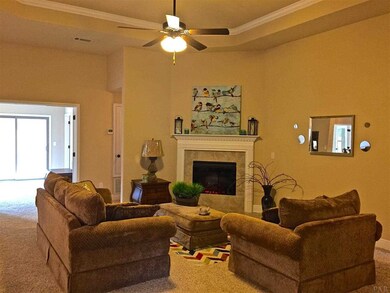
New quality home by an award-winning Semi-Custom homebuilder, NEW DESIGN LOADED WITH AMENITIES! This popular design includes the following: * 3019 square feet of living space * Craftsman style brick exterior * Covered Front Porch * Sprinkler System * 30-year dimensional shingles * 5/8'' Sheetrock in all ceilings * Energy Efficient Heat Pump * Arched windows * 3-CAR SIDE ENTRY GARAGE with Steel Garage Door and Garage Door Openers * 4 Bedrooms / 3 Full Baths * High Ceiling * Split Bedroom Design * Spacious 24x14' Florida Room overlooking the backyard* TILE FLOORING in Kitchen, Breakfast Room, All 3 Baths, Laundry Room, and Foyer * GRANITE COUNTERS in Kitchen and all 3 Baths * Custom Painted Walls * Spanish Lace Textured Walls & Ceilings * Upgraded Lighting ** Rounded Corners * Plant Ledges * Wide Colonial Baseboards * Ceiling Fans * Insulated Tilt Windows * Eat-in Kitchen , Walk-in Pantry, Upgraded Cabinets with Crown Molding, and STAINLESS STEEL APPLIANCES (includes Radiant Range/Oven, Built-in Microwave, and Dishwasher) * Separate Formal Living Room - could be office or 5th Bedroom * Open Formal Dining Room with recessed lighting along ledge * Generous sized Bedrooms * Luxurious Master Suite features Raised Inset Ceiling with Crown Molding, Double Vanities, Garden Tub , Separate TILE Shower with FRAMELESS GLASS DOOR, 2 Walk-in Closets & 1 linen closet * 2nd and 3rd Bedrooms are split into their own wing with 2nd full bath * 4th Bedroom sits in its own wing with 3rd full bath, which also connects to the Florida Room.
Last Agent to Sell the Property
CHRISTINE MARTINEZ
Destin Palms Real Estate Listed on: 05/05/2014
We collect this data history from publicly available records. To have your information removed, we recommend requesting removal directly through your county’s website.
Patricia Hintz
Better Homes And Gardens Real Estate Main Street Properties
(850) 407-9257
38 Total Sales
4 in Cantonment
$365K - $650K Price Range
Don Drummond
EXP Realty, LLC
(850) 876-5614
20 Total Sales
1 in Cantonment
$295,000 Price
Holly Lovett
Better Homes And Gardens Real Estate Main Street Properties
(850) 407-6485
16 Total Sales
2 in Cantonment
$80K - $300K Price Range
Rebecca Wagner
Better Homes And Gardens Real Estate Main Street Properties
(850) 903-4894
93 Total Sales
2 in Cantonment
$265K - $348K Price Range
Amy Wise
Levin Rinke Realty
(850) 750-9282
133 Total Sales
2 in Cantonment
$319K - $515K Price Range
Blair Beck
Better Homes And Gardens Real Estate Main Street Properties
(334) 423-3608
12 Total Sales
1 in Cantonment
$390,000 Price
We collect this data history from publicly available records. To have your information removed, we recommend requesting removal directly through your county’s website.
| Date | Buyer | Sale Price | Title Company |
|---|---|---|---|
| $304,500 | Clear Title Of Nw Fl Llc | ||
| Thomas Home Corporation | $50,000 | Surety Land Title Of Fl Llc |
We collect this data history from publicly available records. To have your information removed, we recommend requesting removal directly through your county’s website.
| Date | Status | Borrower | Loan Amount |
|---|---|---|---|
| Open | $237,431 |
We collect this data history from publicly available records. To have your information removed, we recommend requesting removal directly through your county’s website.
| Date | Event | Price | List to Sale | Price per Sq Ft |
|---|---|---|---|---|
| 06/25/2015 06/25/15 | Sold | $304,500 | -0.8% | $101 / Sq Ft |
| 05/18/2015 05/18/15 | Pending | -- | -- | -- |
| 04/02/2014 04/02/14 | For Sale | $307,000 | -- | $102 / Sq Ft |
We collect this data history from publicly available records. To have your information removed, we recommend requesting removal directly through your county’s website.
| Year | Tax Paid | Tax Assessment Tax Assessment Total Assessment is a certain percentage of the fair market value that is determined by local assessors to be the total taxable value of land and additions on the property. | Land | Improvement |
|---|---|---|---|---|
| 2025 | $3,075 | $277,533 | ||
| 2024 | $3,046 | $269,712 | ||
| 2023 | $3,046 | $261,857 | $0 | $0 |
| 2022 | $2,974 | $254,231 | $0 | $0 |
| 2021 | $2,967 | $246,827 | $0 | $0 |
| 2020 | $2,881 | $243,420 | $0 | $0 |
| 2019 | $2,831 | $237,948 | $0 | $0 |
| 2018 | $2,832 | $233,512 | $0 | $0 |
| 2017 | $2,781 | $220,468 | $0 | $0 |
| 2016 | $2,751 | $215,934 | $0 | $0 |
| 2015 | $3,678 | $234,880 | $0 | $0 |
| 2014 | $519 | $27,550 | $0 | $0 |
CM
Seller's Agent in 2015
CHRISTINE MARTINEZ
Destin Palms Real Estate
Buyer's Agent in 2015
Carrie Firth
Coldwell Banker Realty
(850) 432-5300
236 Total Sales
Source: Pensacola Association of REALTORS®
MLS Number: 462422
APN: 36-1N-31-3100-017-002
Disclaimer: Certain information contained herein is derived from information provided by parties other than Homes.com. All information provided is deemed reliable, but is not guaranteed to be accurate and should be independently verified.
Copyright© 2026 by the Multiple Listing Service of the Pensacola Association of REALTORS®. This information is believed to be accurate but is not guaranteed. Subject to verification by all parties. This data is copyrighted and may not be transmitted, retransmitted, copied, framed, repurposed, or altered in any way for any other site, individual and/or purpose without the express written permission of the Multiple Listing Service of the Pensacola Association of REALTORS®. Florida recognizes single and transaction agency relationships. Information deemed reliable but not guaranteed. Any use of search facilities of data on this site, other than by a consumer looking to purchase real estate, is prohibited. IDX information is provided exclusively for personal, non-commercial use, and may not be used for any purpose other than to identify prospective properties consumers may be interested in purchasing.
Ask me questions while you tour the home.