
Jim Alfaro
Realty One Group West
(949) 990-3037
33 Total Sales
2 in Redhawk
$667,000 Price Range
Estimated Value: $907,095 - $942,000
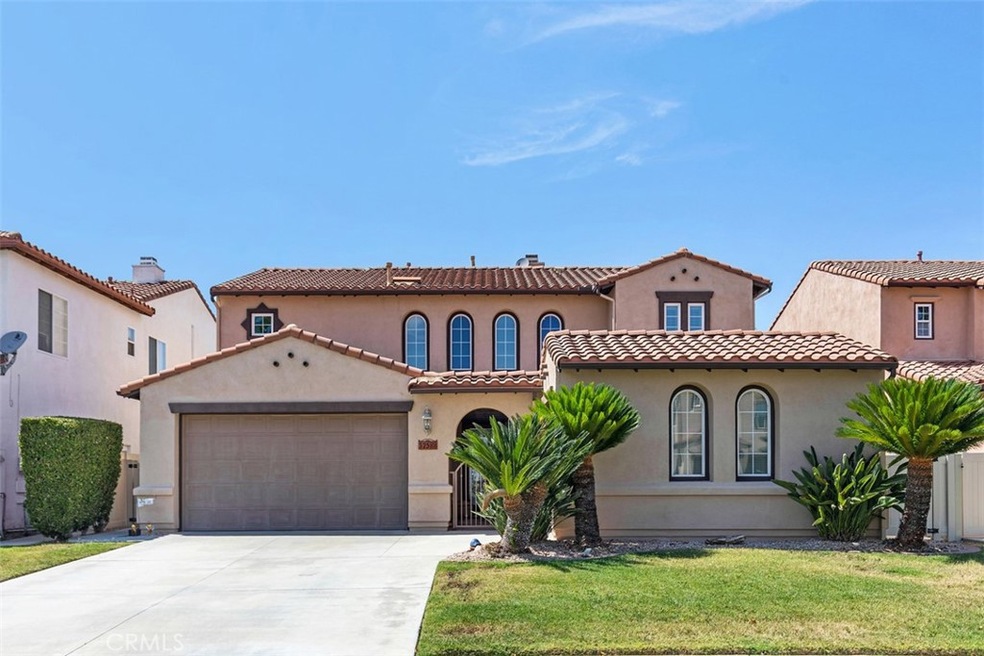
VIEW,VIEWS,VIEWS! This exquisite Redhawk home offers 3 Bedrooms, 3 full baths, loft and a designated office. You will enter in to his amazing home through a serene and private courtyard. The grand entry way will lead you in to the formal living and dining room with panoramic views of the city. The large office space is open to the living room to maximize the view. There is a full bath downstairs. To the right of the home is the spacious family room which boasts a beautiful fireplace and adjacent is the light and bright chefs kitchen which offers a large island, gas cooktop and plenty of cabinet space. There is also a breakfast nook, laundry room, and an additional flex room which could be used for storage, a home gym, or even an additional office space. Upstairs you will find a spacious primary suite, again with stunning views, and a very spacious primary en- suite bathroom with two sinks, large soaking tub and huge walk in closet. There are two secondary bedrooms and a loft that share a hall bathroom. This home offers a perfect indoor/outdoor entertainment scenario! The easy to maintain backyard boasts a BBQ island, Fire Pit and a relaxing spa~the ultimate in entertainment! Conveniently located in the desirable Redhawk community~close to the freeway, restaurants, shopping, Pechanga, Temecula Wineries and award winning schools. Don’t miss out on the wonderful and impeccably maintained home.
Last Agent to Sell the Property
Allison James Estates & Homes Brokerage Phone: 951-704-2515 License #01509091 Listed on: 01/10/2024
Jim Alfaro
Realty One Group West
(949) 990-3037
33 Total Sales
2 in Redhawk
$667,000 Price Range
Neda Yegan
Jason Mitchell R. E. Calif
(951) 383-2996
42 Total Sales
1 in Redhawk
$618,500 Price
Larry Clifford
First Team Real Estate
(951) 349-4589
87 Total Sales
2 in Redhawk
$975K - $1M Price Range
Colleen White
eXp Realty of California, Inc.
(951) 414-2285
37 Total Sales
1 in Redhawk
$700,000 Price
Christopher Holden
Trillion Real Estate
(858) 264-0640
60 Total Sales
2 in Redhawk
$1,073,000 Price Range
Craig Flint
NET GAINS REAL ESTATE
(909) 417-6018
25 Total Sales
2 in Redhawk
$475K - $510K Price Range
We collect this data history from publicly available records. To have your information removed, we recommend requesting removal directly through your county’s website.
| Date | Event | Price | List to Sale | Price per Sq Ft |
|---|---|---|---|---|
| 02/29/2024 02/29/24 | Sold | $876,000 | +0.1% | $307 / Sq Ft |
| 01/10/2024 01/10/24 | For Sale | $875,000 | -- | $307 / Sq Ft |
We collect this data history from publicly available records. To have your information removed, we recommend requesting removal directly through your county’s website.
| Year | Tax Paid | Tax Assessment Tax Assessment Total Assessment is a certain percentage of the fair market value that is determined by local assessors to be the total taxable value of land and additions on the property. | Land | Improvement |
|---|---|---|---|---|
| 2026 | $11,880 | $911,389 | $273,415 | $637,974 |
| 2025 | $6,395 | $893,519 | $268,054 | $625,465 |
| 2023 | $6,395 | $408,440 | $74,253 | $334,187 |
| 2022 | $6,181 | $400,433 | $72,798 | $327,635 |
| 2021 | $6,051 | $392,582 | $71,371 | $321,211 |
| 2020 | $5,964 | $388,558 | $70,640 | $317,918 |
| 2019 | $5,874 | $380,940 | $69,255 | $311,685 |
| 2018 | $5,756 | $373,472 | $67,899 | $305,573 |
| 2017 | $5,648 | $366,150 | $66,568 | $299,582 |
| 2016 | $5,537 | $358,971 | $65,263 | $293,708 |
| 2015 | $5,434 | $353,582 | $64,284 | $289,298 |
| 2014 | $5,280 | $346,658 | $63,026 | $283,632 |
Seller's Agent in 2024
Lynn Joseph
Allison James Estates & Homes
(951) 704-2515
1 in this area
23 Total Sales
ER
Buyer's Agent in 2024
Elenita Reyes
Preferred Group Properties
Source: California Regional Multiple Listing Service (CRMLS)
MLS Number: SW24005735
APN: 962-223-015
Disclaimer: Certain information contained herein is derived from information provided by parties other than Homes.com. All information provided is deemed reliable, but is not guaranteed to be accurate and should be independently verified.
The multiple listing data appearing on this website, or contained in reports produced therefrom, is owned and copyrighted by California Regional Multiple Listing Service, Inc. ("CRMLS") and is protected by all applicable copyright laws. Information provided is for viewer's personal, non-commercial use and may not be used for any purpose other than to identify prospective properties the viewer may be interested in purchasing. All listing data, including but not limited to square footage and lot size is believed to be accurate, but the listing Agent, listing Broker and CRMLS and its affiliates do not warrant or guarantee such accuracy. The viewer should independently verify the listed data prior to making any decisions based on such information by personal inspection and/or contacting a real estate professional.
Based on information from California Regional Multiple Listing Service, Inc. and /or other sources. All data, including all measurements and calculations of area, is obtained from various sources and has not been, and will not be, verified by broker or MLS. All information should be independently reviewed and verified for accuracy. Properties may or may not be listed by the office/agent presenting the information
Ask me questions while you tour the home.