
Cheryl Beck
Adolphson Real Estate, Inc
(218) 514-6937
49 Total Sales
1 in East Hillside
$195,000 Price
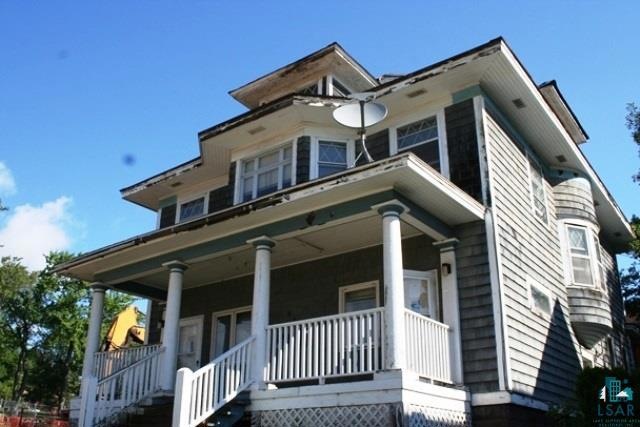
BANK-OWNED FORECLOSURE. PROPERTY SOLD 'AS IS' WITH NO SELLER REPAIRS, WARRANTY or WATER ACTIVATION. Gas and electricity may be off but BUYER may activate. BUYERS should verify all dimensions, seek representation, and conduct property inspections prior to online bidding or offer submission. No emailed offers will be considered by seller.
Last Agent to Sell the Property
Logan Farrer
REALHome Services and Solutions, Inc Listed on: 08/22/2016
Last Buyer's Agent
Nonmember NONMEMBER
Nonmember Office
We collect this data history from publicly available records. To have your information removed, we recommend requesting removal directly through your county’s website.
Cheryl Beck
Adolphson Real Estate, Inc
(218) 514-6937
49 Total Sales
1 in East Hillside
$195,000 Price
Belinda Sternberg
Century 21 Atwood
(218) 520-6860
125 Total Sales
3 in East Hillside
$135K - $200K Price Range
Emily Davis
Coldwell Banker Realty - Dulut
(218) 514-6409
77 Total Sales
1 in East Hillside
$225,000 Price
Riley Lind
eXp Realty
(406) 412-4623
123 Total Sales
3 in East Hillside
$193,000 Price Range
Karen Pagel Guerndt
Real Estate Services
(218) 626-6885
82 Total Sales
4 in East Hillside
$171K - $387K Price Range
Josie Strong
RE/MAX Results
(763) 363-5802
109 Total Sales
6 in East Hillside
$150K - $282K Price Range
We collect this data history from publicly available records. To have your information removed, we recommend requesting removal directly through your county’s website.
| Date | Buyer | Sale Price | Title Company |
|---|---|---|---|
| $74,399 | West Title Llc | ||
| $115,888 | Attorney | ||
| $135,500 | Rels | ||
| -- | -- |
We collect this data history from publicly available records. To have your information removed, we recommend requesting removal directly through your county’s website.
| Date | Status | Borrower | Loan Amount |
|---|---|---|---|
| Open | $175,184 | ||
| Closed | $20,000 | ||
| Previous Owner | $116,800 | ||
| Previous Owner | $27,100 | ||
| Previous Owner | $108,400 |
We collect this data history from publicly available records. To have your information removed, we recommend requesting removal directly through your county’s website.
| Date | Event | Price | List to Sale | Price per Sq Ft |
|---|---|---|---|---|
| 11/21/2016 11/21/16 | Sold | $74,399 | +0.3% | $32 / Sq Ft |
| 10/21/2016 10/21/16 | Pending | -- | -- | -- |
| 08/22/2016 08/22/16 | For Sale | $74,200 | -- | $32 / Sq Ft |
We collect this data history from publicly available records. To have your information removed, we recommend requesting removal directly through your county’s website.
| Year | Tax Paid | Tax Assessment Tax Assessment Total Assessment is a certain percentage of the fair market value that is determined by local assessors to be the total taxable value of land and additions on the property. | Land | Improvement |
|---|---|---|---|---|
| 2024 | $4,068 | $241,200 | $12,500 | $228,700 |
| 2023 | $4,058 | $209,300 | $14,800 | $194,500 |
| 2022 | $2,492 | $198,400 | $14,000 | $184,400 |
| 2021 | $2,310 | $116,400 | $10,100 | $106,300 |
| 2020 | $2,376 | $116,400 | $10,100 | $106,300 |
| 2019 | $2,012 | $116,400 | $10,100 | $106,300 |
| 2018 | $1,894 | $99,200 | $8,800 | $90,400 |
| 2017 | $2,578 | $99,200 | $8,800 | $90,400 |
| 2016 | $2,380 | $0 | $0 | $0 |
| 2015 | $2,444 | $128,900 | $18,300 | $110,600 |
| 2014 | $2,431 | $128,900 | $18,300 | $110,600 |
L
Seller's Agent in 2016
Logan Farrer
REALHome Services and Solutions, Inc
N
Buyer's Agent in 2016
Nonmember NONMEMBER
Nonmember Office
Source: Lake Superior Area REALTORS®
MLS Number: 6024813
Ask me questions while you tour the home.