
Thuy Tran
Intero Real Estate Services
(669) 273-2946
31 Total Sales
1 in Edenvale
$1,067,000 Price
Estimated Value: $1,046,000 - $1,203,000
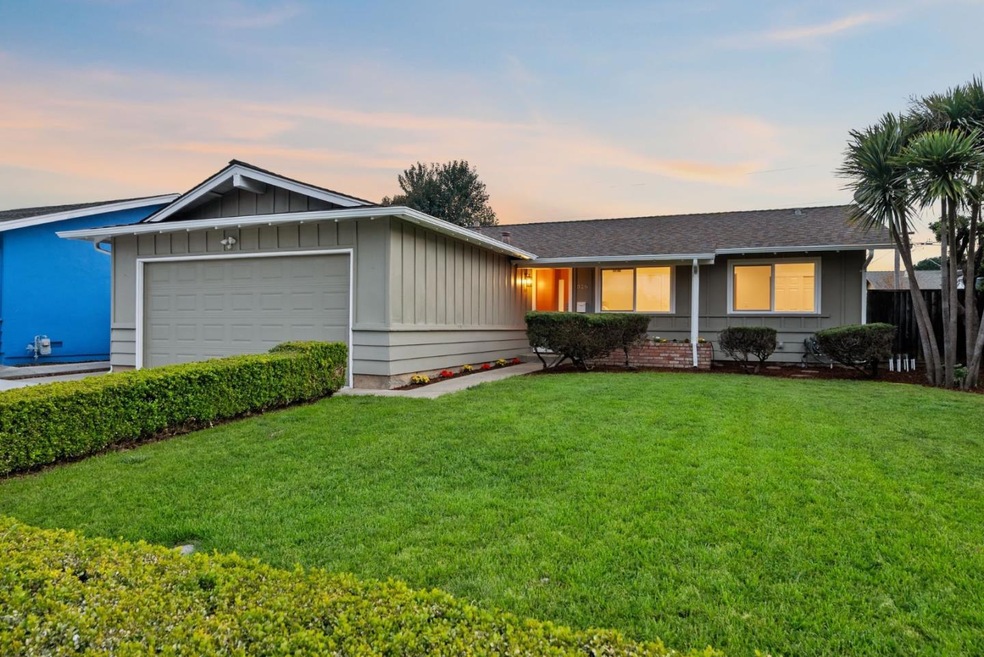
Welcome Home to 326 Swaps Drive, a stunning single story turnkey home in prime San Jose location. This beautifully updated home is move-in ready with new exterior and interior paint, new floors, recessed lighting and an open floor plan perfect for modern living. Bright living areas with a cozy fireplace and glass slider leading to the backyard, perfect for indoor/outdoor entertainment. Enjoy a dream kitchen with new cabinetry, quartz countertops, a stylish tile backsplash, bar seating area, a cozy breakfast nook and new SS appliances. Primary room has a large walk in closet and a luxurious bath with frameless glass shower enclosure and gorgeous tile surround. Secondly bath has also been updated with beautiful finishes including a custom vanity and quartz countertops. The spacious and private backyard is ideal for relaxation, and to entertain friends and family. Easy Silicon Valley commute with highways 101 and 85 nearby. Close to Great Oaks, Santa Teresa County Park and Coyote Creek Golf Club. This home is a perfect blend of comfort, convenience and style. It is a MUST SEE!
Last Agent to Sell the Property
Intero Real Estate Services License #01345580 Listed on: 03/07/2025
We collect this data history from publicly available records. To have your information removed, we recommend requesting removal directly through your county’s website.
Thuy Tran
Intero Real Estate Services
(669) 273-2946
31 Total Sales
1 in Edenvale
$1,067,000 Price
Sunaina Arora
Compass
(669) 236-2959
70 Total Sales
1 in Edenvale
$1,190,000 Price
Iris Tran
Windermere Signature Properties Elk Grove
(279) 205-3711
71 Total Sales
1 in Edenvale
$1,500,000 Price
Kelly Crawford
Vanguard Properties
(925) 396-7158
217 Total Sales
1 in Edenvale
$1,070,000 Price
Astha Mathur
Compass
(669) 202-1667
67 Total Sales
1 in Edenvale
$1,190,000 Price
Pam Sauceda
Pams Homes
(650) 668-0815
231 Total Sales
1 in Edenvale
$285,000 Price
We collect this data history from publicly available records. To have your information removed, we recommend requesting removal directly through your county’s website.
| Date | Buyer | Sale Price | Title Company |
|---|---|---|---|
| -- | North American Title Co | ||
| -- | North American Title Co | ||
| -- | Stewart Title |
We collect this data history from publicly available records. To have your information removed, we recommend requesting removal directly through your county’s website.
| Date | Status | Borrower | Loan Amount |
|---|---|---|---|
| Closed | $49,000 | ||
| Closed | $56,350 |
We collect this data history from publicly available records. To have your information removed, we recommend requesting removal directly through your county’s website.
| Date | Event | Price | List to Sale | Price per Sq Ft |
|---|---|---|---|---|
| 03/26/2025 03/26/25 | Sold | $1,260,000 | +26.0% | $969 / Sq Ft |
| 03/12/2025 03/12/25 | Pending | -- | -- | -- |
| 03/07/2025 03/07/25 | For Sale | $1,000,000 | -- | $769 / Sq Ft |
We collect this data history from publicly available records. To have your information removed, we recommend requesting removal directly through your county’s website.
| Year | Tax Paid | Tax Assessment Tax Assessment Total Assessment is a certain percentage of the fair market value that is determined by local assessors to be the total taxable value of land and additions on the property. | Land | Improvement |
|---|---|---|---|---|
| 2026 | $6,296 | $1,285,200 | $1,086,300 | $198,900 |
| 2025 | $5,409 | $315,229 | $131,343 | $183,886 |
| 2024 | $5,409 | $309,049 | $128,768 | $180,281 |
| 2023 | $5,409 | $302,991 | $126,244 | $176,747 |
| 2022 | $5,260 | $297,051 | $123,769 | $173,282 |
| 2021 | $5,139 | $291,228 | $121,343 | $169,885 |
| 2020 | $4,994 | $288,243 | $120,099 | $168,144 |
| 2019 | $4,863 | $282,593 | $117,745 | $164,848 |
| 2018 | $4,813 | $277,053 | $115,437 | $161,616 |
| 2017 | $4,742 | $271,622 | $113,174 | $158,448 |
| 2016 | $4,514 | $266,297 | $110,955 | $155,342 |
| 2015 | $4,456 | $262,298 | $109,289 | $153,009 |
| 2014 | $3,862 | $257,161 | $107,149 | $150,012 |
Seller's Agent in 2025
Andy Tse
Intero Real Estate Services
(408) 464-2427
1 in this area
755 Total Sales
Seller Co-Listing Agent in 2025
Sunny Ghajar
Intero Real Estate Services
(408) 464-2427
1 in this area
96 Total Sales
Buyer's Agent in 2025
Roxy Laufer
Sereno Group
(408) 314-1290
1 in this area
135 Total Sales
Source: MLSListings
MLS Number: ML81997044
APN: 684-35-058
Disclaimer: Certain information contained herein is derived from information provided by parties other than Homes.com. All information provided is deemed reliable, but is not guaranteed to be accurate and should be independently verified.
Property Information © 2026 MLSListings Inc. All rights reserved. Listing information is deemed reliable but not guaranteed. Certain information contained herein is derived from information which is the licensed property of, and copyrighted by, MLSListings Inc. The viewer acknowledges ownership and validity of its copyright. Information provided is for personal, non-commercial use by a viewer with a bona fide interest in the purchase or sale of real estate of the type being offered via this website or other electronic means. The viewer is prohibited from copying, redistributing or retransmitting any of the data or information provided by MLSListing, Inc.
Ask me questions while you tour the home.