
THE JOE REED TEAM
REED REAL ESTATE GROUP, LLC
(970) 822-0290
328 Total Sales
24 in Clifton
$110K - $419K Price Range
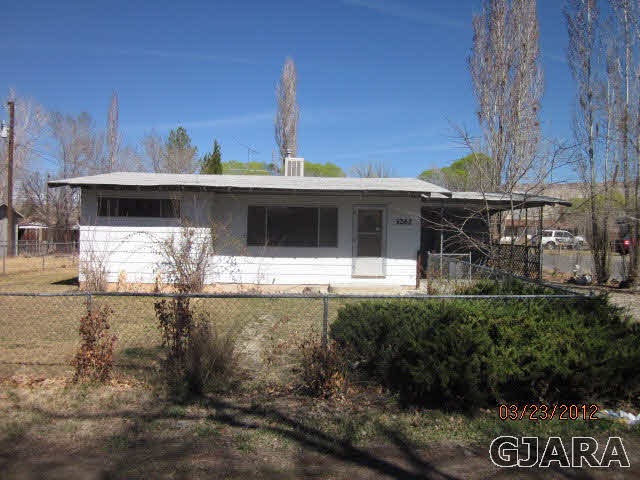

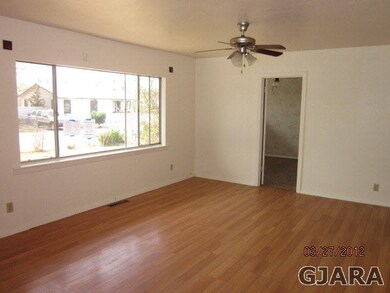

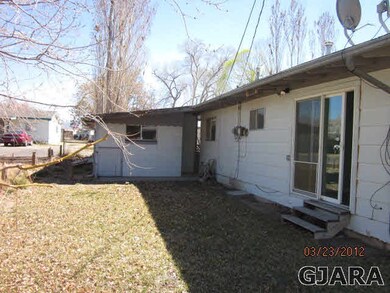
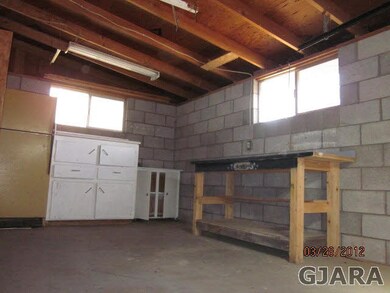
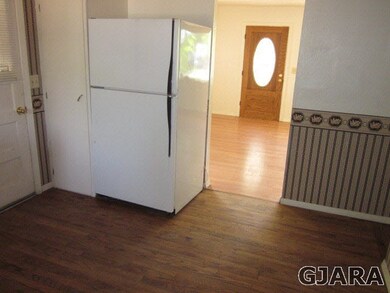
Affordable single story home situated on a nice corner lot. Good floor plan with large kitchen and living area. Interior has updated fixtures and flooring. Carport plus a workshop. Great value. See it today. Owner of Record is the Department of VA. Bank of America pre-qualification is required with all offers. Call listing broker for details.
We collect this data history from publicly available records. To have your information removed, we recommend requesting removal directly through your county’s website.
THE JOE REED TEAM
REED REAL ESTATE GROUP, LLC
(970) 822-0290
328 Total Sales
24 in Clifton
$110K - $419K Price Range
Julie Adams
LIFESTYLE LIVING REAL ESTATE, LLC
(970) 986-6208
81 Total Sales
11 in Clifton
$210K - $410K Price Range
Bill Needham
RE/MAX 4000, INC
(970) 650-5486
32 Total Sales
8 in Clifton
$185K - $375K Price Range
Candi Amaya
Keller Williams Realty Southwest Associates, LLC - Montrose
(970) 615-1546
111 Total Sales
2 in Clifton
$259,800 Price Range
Mandy Rush
RE/MAX 4000 Inc.
(970) 628-3694
278 Total Sales
23 in Clifton
$141K - $789K Price Range
The Real Estate Rob Team
RONIN REAL ESTATE PROFESSIONALS ERA POWERED
(970) 296-5344
170 Total Sales
55 in Clifton
$20K - $640K Price Range
We collect this data history from publicly available records. To have your information removed, we recommend requesting removal directly through your county’s website.
| Date | Buyer | Sale Price | Title Company |
|---|---|---|---|
| -- | None Available | ||
| Feather-Medsker-Smith Ltd | -- | -- | |
| Feather-Medsker-Smith Ltd | -- | -- |
We collect this data history from publicly available records. To have your information removed, we recommend requesting removal directly through your county’s website.
| Date | Event | Price | List to Sale | Price per Sq Ft |
|---|---|---|---|---|
| 05/29/2012 05/29/12 | Sold | $43,900 | 0.0% | $48 / Sq Ft |
| 05/10/2012 05/10/12 | Pending | -- | -- | -- |
| 04/23/2012 04/23/12 | For Sale | $43,900 | -- | $48 / Sq Ft |
We collect this data history from publicly available records. To have your information removed, we recommend requesting removal directly through your county’s website.
| Year | Tax Paid | Tax Assessment Tax Assessment Total Assessment is a certain percentage of the fair market value that is determined by local assessors to be the total taxable value of land and additions on the property. | Land | Improvement |
|---|---|---|---|---|
| 2025 | $6,538 | $91,130 | $68,950 | $22,180 |
| 2024 | $10,647 | $142,380 | $63,750 | $78,630 |
| 2023 | $10,647 | $142,380 | $63,750 | $78,630 |
| 2022 | $7,919 | $103,710 | $58,470 | $45,240 |
| 2021 | $7,613 | $102,090 | $56,850 | $45,240 |
| 2020 | $7,736 | $106,020 | $60,640 | $45,380 |
| 2019 | $7,339 | $106,020 | $60,640 | $45,380 |
| 2018 | $5,964 | $78,730 | $37,900 | $40,830 |
| 2017 | $5,920 | $78,730 | $37,900 | $40,830 |
| 2016 | $3,549 | $54,230 | $18,950 | $35,280 |
| 2015 | $3,598 | $54,230 | $18,950 | $35,280 |
| 2014 | $3,642 | $55,040 | $18,950 | $36,090 |
Buyer's Agent in 2012
Rachel Justman
CENTURY 21 ELEVATED REAL ESTATE
(970) 615-0201
65 Total Sales
Source: Grand Junction Area REALTOR® Association
MLS Number: 659192
APN: 2943-024-27-024
Disclaimer: Certain information contained herein is derived from information provided by parties other than Homes.com. All information provided is deemed reliable, but is not guaranteed to be accurate and should be independently verified.
IDX information is provided exclusively for personal, non-commercial use, and may not be used for any purpose other than to identify prospective properties consumers may be interested in purchasing.
Information is deemed reliable but not guaranteed.
Ask me questions while you tour the home.