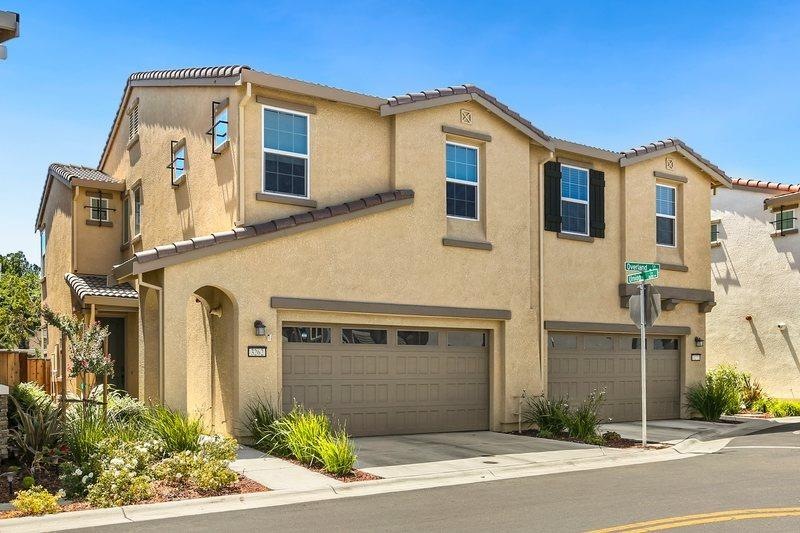
NOT LISTED FOR SALE

3262 Overland Ln Tracy, CA 95377

Tracy Area

Estimated Value: $534,000 - $622,000

3 Beds
2.5 Baths
1,599 Sq Ft
$359/Sq Ft Est. Value

Sale Details

Date Sold: November 5, 2019

Last sale price $440,000 $275 Per Sq Ft

Est. 30% increase in value since last sale

Current estimated payment $3,852 / mo

47 Days on Market

About This Home

As of November 2019

At 3 years new, this home has everything that you would want in a brand new home, but with additional finished upgrades and desirable tech amenities. Cherry wood cabinets, granite countertops, stainless steel appliances and a stoolside eating bar make this kitchen a joy to cook in. Tech Upgrades include a Nest Thermostat on each floor to control the dual heating & cooling, a smartlock at the front door for keypad entry that can be controlled from your smartphone, and the home is set up to accomodate a google/alexa hub. Woodgrain laminate flooring downstairs, tile & carpet upstairs, and new Levalor blinds on the windows. The laundry room is conveniently located upstairs close to all of the bedrooms. It has one of the largest lots and backyards within the community, making it great for entertaining outdoors and is spacious enough for pets. Within close proximity to freeways and shops, convenient for communiting and everyday essentials. Additional quest parking also available onsite.

Last Agent to Sell the Property

Christopher Medina

Prime Real Estate License #01427762 Listed on: 08/14/2019

Last Buyer's Agent

Jeff Fajardo

Fohl and Hernandez RE License #02050268

Range of Values:

--
Value Increase
--
Percent Increase
--
Adjusted for Inflation
Collateral Analytics

Collateral Analytics Collateral Analytics AVMs (Automated Valuation Model) employ a number of statistical approaches combined with neighborhood-specific comparable selection guarantees the most up-to-date and precise valuations.

Not Available

Collateral Analytics does not have data for the current month. Please view the chart for historical values.

ICE

ICE Mortgage Technology ICE Mortgage Technology’s AVM (Automated Valuation Model) is a state-of-the-art online residential property valuation tool that provides a quick and accurate estimate of the value of almost any home in the U.S.

Not Available

ICE Mortgage Technology does not have data for the current month. Please view the chart for historical values.

First American

First American First American Data & Analytics’ next-generation AVM combines unrivaled data assets with a blended ensemble of valuation models to produce highly accurate, reliable valuations you can trust.

Not Available

First American does not have data for the current month. Please view the chart for historical values.

Quantarium

Quantarium Quantarium’s valuation service, repeatedly proven the industry’s most accurate and comprehensive, is supercharged with a self-learning and auto-tuning AI engine that continually becomes smarter and more accurate as it processes daily inputs from the industry’s leading RE data lake.

Not Available

Quantarium does not have data for the current month. Please view the chart for historical values.

Average Value
Not Available
List Price
Sold Price
Create a Home Valuation Report for This Property
The Home Valuation Report is an in-depth analysis detailing your home's value as well as a comparison with similar homes in the area

Home Details

Home Type

  • Single Family

Year Built

  • Built in 2016

Lot Details

  • 2,618 Sq Ft Lot
  • North Facing Home

HOA Fees

  • $115 Monthly HOA Fees

Parking

  • 2 Car Garage
  • Front Facing Garage

Home Design

  • Slab Foundation
  • Tile Roof

Interior Spaces

  • 1,599 Sq Ft Home
  • 2-Story Property

Bedrooms and Bathrooms

  • 3 Bedrooms

Additional Features

  • Energy-Efficient Thermostat
  • Patio

Community Details

  • Association fees include maintenanceexterior maintenancegrounds

Listing and Financial Details

  • Assessor Parcel Number 238-620-29

Home Details

Home Type

Single Family

Year Built

Built in 2016

Lot Details

2,618 Sq Ft Lot

HOA Fees

$115 per month

Parking

2

Listing Details

  • Property Type: Residential
  • Subtype Description: Attached
  • Property Subtype 1: Single Family Residence
  • Remodeled Updated: Unknown
  • Year Built: 2016
  • Levels: MultiSplit
  • Stories: 2
  • Special Features: None
  • Property Sub Type: Detached

Interior Features

  • Appliances: Dishwasher,ENERGY STAR Qualified Appliances,Free Standing Gas Oven
  • Flooring: Carpet,Tile,Wood
  • Master Bathroom Features: Double Sinks,Shower Stall(s),Tub,Walk-In Closet,Window
  • Bathroom Features: Double Sinks,Tub w/Shower Over
  • Bathrooms: 3.00
  • Dining Room Features: Dining Bar,Dining/Family Combo
  • Kitchen Features: Granite Counter,Kitchen/Family Combo,Pantry Cabinet
  • Room Type: Baths Other,Living Room,Master Bathroom
  • Price Per Square Foot: 275.17
  • Square Footage: 1599
  • Window Features: Dual Pane Full,Window Coverings

Exterior Features

  • Construction Materials: Frame,Stucco,Wall Insulation,Wood
  • Property Faces: North
  • Disclosures/Documents: CC&Rs
  • Fencing: Back Yard,Wood
  • Foundation: Slab
  • Horse Property: No
  • Listing Price: 445000.00
  • Lot Features: Curb(s)/Gutter(s),Grass Artificial,Landscape Back,Landscape Front,Low Maintenance
  • Patio And Porch Features: Uncovered Patio
  • Pool: No
  • Road Surface Type: Paved
  • Roof: Tile
  • View Description: Local

Garage/Parking

  • Garage Spaces: 2
  • Parking Features: Garage Facing Front

Utilities

  • Security: Carbon Mon Detector,Double Strapped Water Heater,Smoke Detector
  • Sewer: Sewer Connected
  • Utilities: Cable Available,Internet Available,Natural Gas Available
  • Cooling: Ceiling Fan(s),Central,MultiZone
  • Electric: 220 Volts,220 Volts in Laundry
  • Heating: Central,MultiZone
  • Laundry Features: Gas Hook-Up,Inside Room,Upper Floor
  • Water Source: Public

Condo/Co-op/Association

  • Association Fee: 115
  • Association Fee Frequency: Monthly
  • Association Fee Includes: MaintenanceExterior,MaintenanceGrounds
  • Association: Yes

Schools

  • Senior High School District: Tracy Unified

Lot Info

  • Zoning Description: Residential
  • Irrigation: Irrigation Connected
  • Lot Size Acres: 0.0601
  • Lot Size Sq Ft: 2618

Green Features

  • Energy Efficient: Thermostat

Tax Info

  • Assessor Parcel Number: 238-620-29
  • Bonds/Assessments/Taxes: Unknown

MLS Schools

  • School District (County): San Joaquin

Ownership History

We collect this data history from publicly available records. To have your information removed, we recommend requesting removal directly through your county’s website.

Date Name Owned For Owner Type

Purchase Details

Listed on
Aug 14, 2019
Closed on
Nov 4, 2019
Sold by
Bought by
Seller's Agent
Christopher Medina
Prime Real Estate
Buyer's Agent
Jeff Fajardo
Fohl and Hernandez RE
List Price
$450,000
Sold Price
$440,000
Premium/Discount to List
-$10,000
-2.22%
Current Estimated Value
$573,499

Home Financials for this Owner

Home Financials are based on the most recent Mortgage that was taken out on this home.
Estimated Appreciation
$133,499
Avg. Annual Appreciation
3.98%
Original Mortgage
$412,250
Interest Rate
3.7%
Mortgage Type
New Conventional

Purchase Details

Closed on
May 4, 2016
Sold by
Bought by

Home Financials for this Owner

Home Financials are based on the most recent Mortgage that was taken out on this home.
Original Mortgage
$390,260
Interest Rate
3.59%
Mortgage Type
New Conventional
Source: Public Records

Home Values in the Area

Source: Public Records

Average Home Value in this Area


Source: Public Records

Agents Specializing in Tracy, CA

See All Agents

Purchase History

We collect this data history from publicly available records. To have your information removed, we recommend requesting removal directly through your county’s website.

Date Buyer Sale Price Title Company
$440,000 North American Title Co Inc
$402,500 Chicago Title Company
Source: Public Records

Mortgage History

We collect this data history from publicly available records. To have your information removed, we recommend requesting removal directly through your county’s website.

Date Status Borrower Loan Amount
Open $407,000
Closed $412,250
Previous Owner $390,260
Source: Public Records

Property History

We collect this data history from publicly available records. To have your information removed, we recommend requesting removal directly through your county’s website.

Date Event Price List to Sale Price per Sq Ft
11/05/2019 11/05/19 Sold $440,000 -1.1% $275 / Sq Ft
09/30/2019 09/30/19 Pending -- -- --
09/11/2019 09/11/19 Price Changed $445,000 -1.1% $278 / Sq Ft
08/14/2019 08/14/19 For Sale $450,000 -- $281 / Sq Ft
Source: MetroList

Tax History

We collect this data history from publicly available records. To have your information removed, we recommend requesting removal directly through your county’s website.

Year Tax Paid Tax Assessment Tax Assessment Total Assessment is a certain percentage of the fair market value that is determined by local assessors to be the total taxable value of land and additions on the property. Land Improvement
2025 $7,096 $481,200 $164,045 $317,155
2024 $6,617 $471,766 $160,829 $310,937
2023 $6,501 $462,517 $157,676 $304,841
2022 $6,639 $453,449 $154,585 $298,864
2021 $6,533 $444,558 $151,554 $293,004
2020 $6,470 $440,000 $150,000 $290,000
2019 $6,311 $426,954 $149,629 $277,325
2018 $6,186 $418,584 $146,696 $271,888
2017 $5,921 $410,377 $143,820 $266,557
2016 $1,222 $90,055 $90,055 $0
2015 $1,255 $88,703 $88,703 $0
Source: Public Records

Agents Affiliated with this Home

  • Section Image
  • Section Image
See All Agents

Map

Source: MetroList

MLS Number: 19056638

MetroList

APN: 238-620-29

Your Personal Tour Guide

Ask me questions while you tour the home.