
Mike Stott
Stott Homes LLC
(877) 606-5641
71 Total Sales
1 in Duluth
$578,000 Price
Estimated Value: $551,871
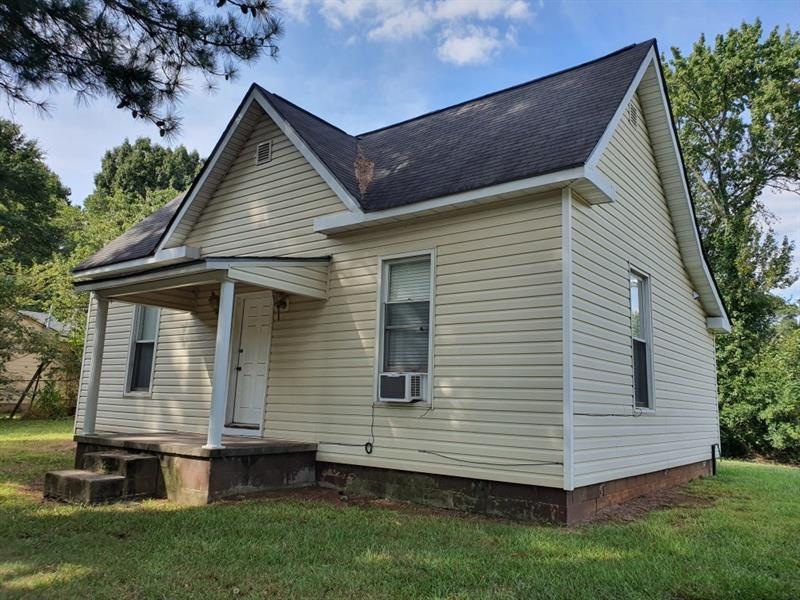
This home is located at 3264 Howell Cir, Duluth, GA 30096 since 01 November 2021 and is currently priced at $551,871, approximately $410 per square foot. This property was built in 1940. 3264 Howell Cir is a home located in Gwinnett County with nearby schools including B.B. Harris Elementary School, Duluth Middle School, and Duluth High School.
Last Agent to Sell the Property
Great Atlanta Realty, Inc. License #326713 Listed on: 11/01/2021
Last Buyer's Agent
Adolfo Aleman
NOT A VALID MEMBER License #310529
We collect this data history from publicly available records. To have your information removed, we recommend requesting removal directly through your county’s website.
Mike Stott
Stott Homes LLC
(877) 606-5641
71 Total Sales
1 in Duluth
$578,000 Price
JANET LONGMIRE
HomeSmart
(678) 952-0429
19 Total Sales
2 in Duluth
$275,000 Price Range
Teri Frye
The Rezerve, LLC
(470) 435-8894
210 Total Sales
35 in Duluth
$308K - $3.4M Price Range
Melonie Erickson
Keller Williams Realty Atlanta Partners
(904) 664-3319
82 Total Sales
2 in Duluth
$415,000 Price Range
Richard Rodriguez
Berkshire Hathaway HomeServices Georgia Properties
(762) 728-7240
286 Total Sales
2 in Duluth
$346,000 Price Range
Jimmy Humrich
James Realty Company, LLC
(470) 768-8564
54 Total Sales
4 in Duluth
$488K - $535K Price Range
We collect this data history from publicly available records. To have your information removed, we recommend requesting removal directly through your county’s website.
| Date | Buyer | Sale Price | Title Company |
|---|---|---|---|
| $550,000 | -- |
We collect this data history from publicly available records. To have your information removed, we recommend requesting removal directly through your county’s website.
| Date | Event | Price | List to Sale | Price per Sq Ft |
|---|---|---|---|---|
| 12/30/2021 12/30/21 | Sold | $250,000 | 0.0% | $186 / Sq Ft |
| 11/05/2021 11/05/21 | Pending | -- | -- | -- |
| 11/01/2021 11/01/21 | For Sale | $250,000 | -- | $186 / Sq Ft |
We collect this data history from publicly available records. To have your information removed, we recommend requesting removal directly through your county’s website.
| Year | Tax Paid | Tax Assessment Tax Assessment Total Assessment is a certain percentage of the fair market value that is determined by local assessors to be the total taxable value of land and additions on the property. | Land | Improvement |
|---|---|---|---|---|
| 2025 | $849 | $7,620 | ||
| 2024 | $801 | $7,257 | ||
| 2023 | $801 | $24,080 | $4,810 | $19,270 |
| 2022 | $772 | $18,750 | $3,750 | $15,000 |
| 2021 | $792 | $16,600 | $3,320 | $13,280 |
| 2020 | $771 | $15,030 | $3,000 | $12,030 |
| 2019 | $757 | $13,870 | $2,770 | $11,100 |
| 2018 | $735 | $12,700 | $2,540 | $10,160 |
| 2017 | $733 | $10,470 | $2,090 | $8,380 |
| 2016 | $720 | $8,960 | $1,790 | $7,170 |
| 2015 | $668 | $7,410 | $1,480 | $5,930 |
Seller's Agent in 2021
Kathy Yoo
Great Atlanta Realty, Inc.
(678) 404-7512
39 Total Sales
AA
Buyer's Agent in 2021
Adolfo Aleman
NOT A VALID MEMBER
Source: First Multiple Listing Service (FMLS)
MLS Number: 6964789
APN: 6-265-029
Listings identified with the FMLS IDX logo come from FMLS and are held by brokerage firms other than the owner of this website. The listing brokerage is identified in any listing details. Information is deemed reliable but is not guaranteed. If you believe any FMLS listing contains material that infringes your copyrighted work please visit www.fmls.com/dmca to review our DMCA policy and learn how to submit a takedown request. © 2026 First Multiple Listing Service, Inc.
Disclaimer: Certain information contained herein is derived from information provided by parties other than Homes.com. All information provided is deemed reliable, but is not guaranteed to be accurate and should be independently verified.
Ask me questions while you tour the home.