
Jason Preuit
Premiere Property Group, LLC
(971) 444-8210
131 Total Sales
4 in Mount Hood
$245K - $605K Price Range


Estimated Value: $535,000 - $625,000
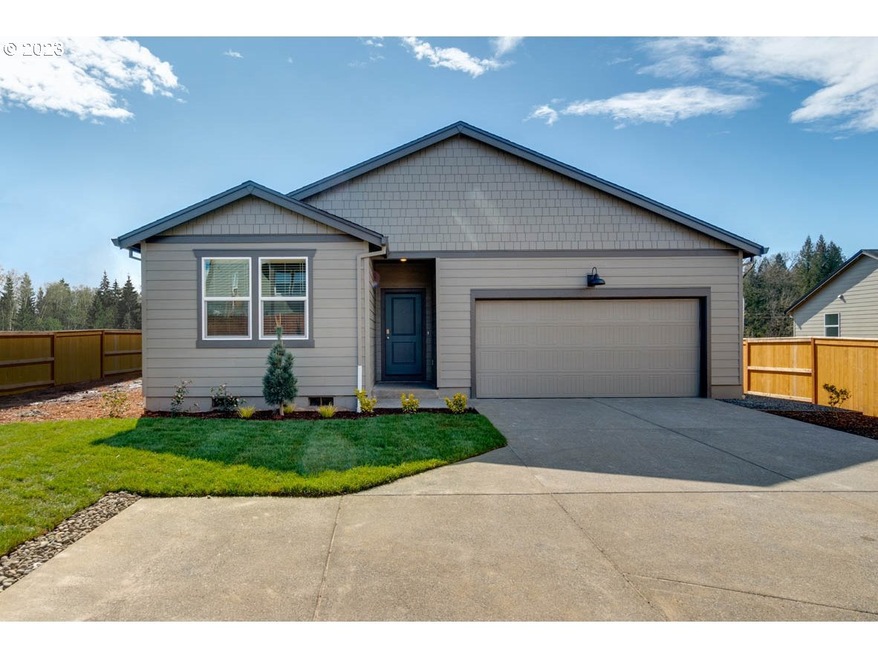
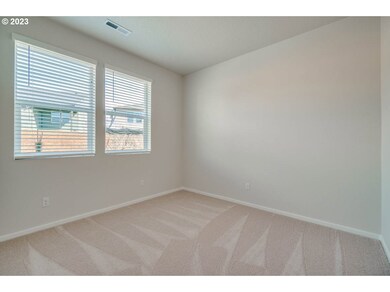
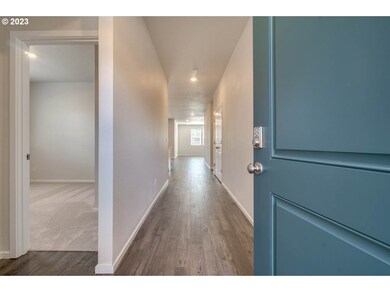
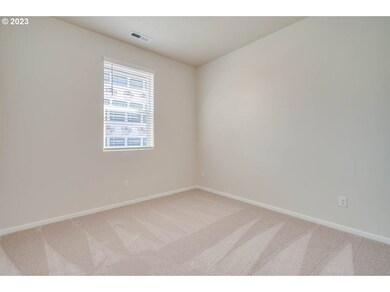
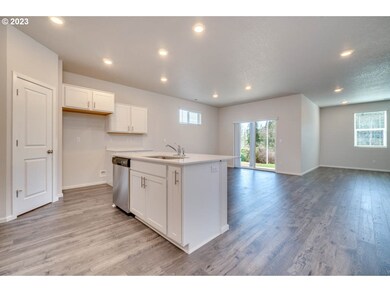
Gresham's newest community is NOW SELLING!! Telford Estate offers close proximity to the HWY, shopping, restaurants + more! The Cali floor plan offers one level living with 4 bds, 2 baths, SS appliances, island in kitchen, W/I closet, 2 car attached garage on oversized lot with $14k in closing costs with affiliated lender! Pictures of like home - Finishes may vary. Call today! Ready AUG 2023!
Last Agent to Sell the Property
D. R. Horton, Inc Portland License #201205487 Listed on: 05/16/2023
We collect this data history from publicly available records. To have your information removed, we recommend requesting removal directly through your county’s website.
Jason Preuit
Premiere Property Group, LLC
(971) 444-8210
131 Total Sales
4 in Mount Hood
$245K - $605K Price Range
Gordon Vavrek
Premiere Property Group, LLC
(503) 447-7548
48 Total Sales
1 in Mount Hood
$365,000 Price
Cindy Sehorn-Singh
Soldera Properties, Inc
(971) 351-1553
55 Total Sales
1 in Mount Hood
$438,000 Price
Lee Toft
Premiere Property Group, LLC
(503) 278-5631
34 Total Sales
1 in Mount Hood
$390,000 Price
Gary Maass
MORE Realty
(971) 339-4137
46 Total Sales
3 in Mount Hood
$299K - $399K Price Range
Victoria Marchese
ELEETE Real Estate
(360) 803-4430
63 Total Sales
1 in Mount Hood
$420,000 Price
We collect this data history from publicly available records. To have your information removed, we recommend requesting removal directly through your county’s website.
| Date | Buyer | Sale Price | Title Company |
|---|---|---|---|
| -- | None Listed On Document | ||
| Kalenik Cheryl Therese | $530,970 | First American Title |
We collect this data history from publicly available records. To have your information removed, we recommend requesting removal directly through your county’s website.
| Date | Status | Borrower | Loan Amount |
|---|---|---|---|
| Previous Owner | $230,970 |
We collect this data history from publicly available records. To have your information removed, we recommend requesting removal directly through your county’s website.
| Date | Event | Price | List to Sale | Price per Sq Ft |
|---|---|---|---|---|
| 08/18/2023 08/18/23 | Sold | $530,970 | +1.1% | $295 / Sq Ft |
| 06/06/2023 06/06/23 | Pending | -- | -- | -- |
| 05/16/2023 05/16/23 | Price Changed | $524,995 | +1.0% | $292 / Sq Ft |
| 05/16/2023 05/16/23 | For Sale | $519,995 | -- | $289 / Sq Ft |
We collect this data history from publicly available records. To have your information removed, we recommend requesting removal directly through your county’s website.
| Year | Tax Paid | Tax Assessment Tax Assessment Total Assessment is a certain percentage of the fair market value that is determined by local assessors to be the total taxable value of land and additions on the property. | Land | Improvement |
|---|---|---|---|---|
| 2025 | $6,078 | $298,680 | ||
| 2024 | $5,818 | $289,990 | ||
| 2023 | $644 | $35,670 | $35,670 | $0 |
| 2022 | $62 | $3,420 | $0 | $0 |
CS
Seller's Agent in 2023
Carrie Secanti
D. R. Horton, Inc Portland
(503) 222-4151
93 in this area
230 Total Sales
CK
Seller Co-Listing Agent in 2023
Christopher Korenthal
D. R. Horton, Inc Portland
(503) 250-2057
63 in this area
289 Total Sales
Buyer's Agent in 2023
Jolynn Winter
MORE Realty
(503) 318-1918
1 in this area
20 Total Sales
Source: Regional Multiple Listing Service (RMLS)
MLS Number: 23585647
APN: R715948
Disclaimer: Certain information contained herein is derived from information provided by parties other than Homes.com. All information provided is deemed reliable, but is not guaranteed to be accurate and should be independently verified.
The content relating to real estate for sale on this web site comes in part from the IDX program of the RMLS™ of Portland, Oregon. Real estate listings held by brokerage firms other than Ten-X are marked with the RMLS™ logo, and detailed information about these properties includes the names of the listing brokers. Listing content is copyright © 2026 RMLS™, Portland, Oregon. Some properties which appear for sale on this web site may subsequently have sold or may no longer be available. All information provided is deemed reliable but is not guaranteed and should be independently verified.
Ask me questions while you tour the home.