
Cindy Shetterly
Keller Williams Realty Service
(513) 866-3124
529 Total Sales
1 in Renaissance
$375,000 Price
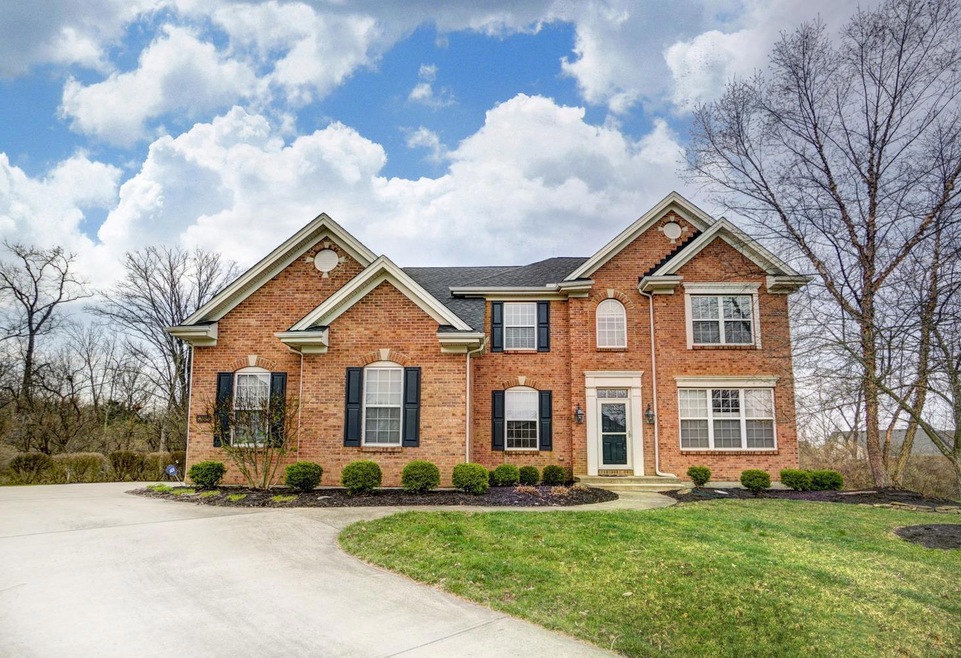

Welcome to this beautiful Home in Renaissance. Great location, easy access/minutes from I-75! This home has it all! Office on first floor, breakfast room, screened in patio walks out to a large deck & a paved patio off the walkout basement, all on a nice tree lined back lot. Jack n Jill baths on 2nd floor. Nice master suite. 2nd floor laundry!
Last Agent to Sell the Property
Coldwell Banker Heritage License #2015003928 Listed on: 04/05/2019
Cindy Shetterly
Keller Williams Realty Service
(513) 866-3124
529 Total Sales
1 in Renaissance
$375,000 Price
Wendi Sheets
eXp Realty
(513) 813-1446
216 Total Sales
2 in Renaissance
$493K - $580K Price Range
Lori Hall Pollard
Sibcy Cline, Inc.
(513) 993-1039
56 Total Sales
2 in Renaissance
$545,900 Price Range
Mika Walker
Coldwell Banker Realty
(513) 854-2223
79 Total Sales
1 in Renaissance
$390,000 Price
Richard Davey
Comey & Shepherd
(513) 586-2995
279 Total Sales
1 in Renaissance
$462,940 Price
Amy King
Sibcy Cline Inc.
(937) 806-5093
152 Total Sales
1 in Renaissance
$389,900 Price
We collect this data history from publicly available records. To have your information removed, we recommend requesting removal directly through your county’s website.
| Date | Event | Price | List to Sale | Price per Sq Ft | Prior Sale |
|---|---|---|---|---|---|
| 08/29/2019 08/29/19 | Off Market | $338,000 | -- | -- | |
| 05/30/2019 05/30/19 | Sold | $338,000 | -3.2% | $81 / Sq Ft | |
| 04/17/2019 04/17/19 | Pending | -- | -- | -- | |
| 04/05/2019 04/05/19 | For Sale | $349,000 | +20.3% | $84 / Sq Ft | |
| 05/03/2015 05/03/15 | Off Market | $290,000 | -- | -- | |
| 01/30/2015 01/30/15 | Sold | $290,000 | -12.1% | $95 / Sq Ft | View Prior Sale |
| 01/06/2015 01/06/15 | Pending | -- | -- | -- | |
| 06/16/2014 06/16/14 | For Sale | $329,900 | -- | $108 / Sq Ft |
We collect this data history from publicly available records. To have your information removed, we recommend requesting removal directly through your county’s website.
| Year | Tax Paid | Tax Assessment Tax Assessment Total Assessment is a certain percentage of the fair market value that is determined by local assessors to be the total taxable value of land and additions on the property. | Land | Improvement |
|---|---|---|---|---|
| 2024 | -- | -- | ||
| 2023 | $0 | $5,589 | $0 | $108,895 |
| 2022 | $284 | $5,590 | $0 | $5,590 |
| 2021 | $289 | $5,590 | $0 | $5,590 |
| 2020 | $2,390 | $0 | $0 | $0 |
| 2019 | $2,390 | $0 | $0 | $0 |
| 2018 | $4,834 | $0 | $0 | $0 |
| 2017 | $4,780 | $92,806 | $0 | $92,806 |
| 2016 | $4,886 | $92,806 | $0 | $92,806 |
| 2015 | $4,887 | $92,806 | $0 | $92,806 |
| 2014 | $5,008 | $92,810 | $0 | $92,810 |
| 2013 | $4,262 | $112,290 | $0 | $112,290 |
Seller's Agent in 2019
Lori Balyo
Coldwell Banker Heritage
(937) 305-8146
100 Total Sales
Buyer's Agent in 2019
Roy Miller
RE/MAX Preferred Group
(513) 253-8838
71 Total Sales
Seller's Agent in 2015
Karen Powell
Coldwell Banker Heritage
(937) 478-1695
1 in this area
78 Total Sales
Buyer's Agent in 2015
Kim Schieldknecht
Transaction Alliance LLC
(513) 712-8394
82 Total Sales
Source: MLS of Greater Cincinnati (CincyMLS)
MLS Number: 1615880
APN: 08-33-455-009-2
Disclaimer: Certain information contained herein is derived from information provided by parties other than Homes.com. All information provided is deemed reliable, but is not guaranteed to be accurate and should be independently verified.
The data relating to real estate for sale on this website comes in part from the Broker Reciprocity programs of the MLS of Greater Cincinnati, Inc.. Those listings held by brokerage firms other than Ten-X are marked with the Broker Reciprocity logo and house icon. The properties displayed may not be all of the properties available through Broker Reciprocity.
IDX information is provided exclusively for personal, non-commercial use, and may not be used for any purpose other than to identify prospective properties consumers may be interested in purchasing.
Information is deemed reliable but not guaranteed.
Ten-X does not display the entire Cincinnati MLS Broker Reciprocity™ database on this web site. The listings of some real estate brokerage firms have been excluded.
Copyright 2026, MLS of Greater Cincinnati, Inc. All rights reserved
Ask me questions while you tour the home.