
Mandy Rush
RE/MAX 4000 Inc.
(970) 628-3694
278 Total Sales
23 in Clifton
$141K - $789K Price Range


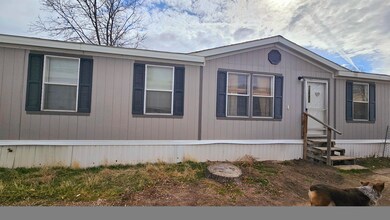
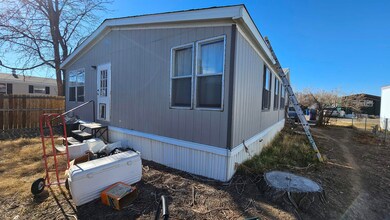

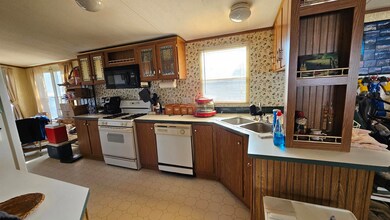

So much to love about this affordable home! Featuring an awesome layout with an open concept floor plan, a huge living room and big windows for lots of natural light! Walk-in closets? Check. Soaker tub? Yes. Dual sinks in the master? Yup. Counter space and cabinets? Plenty! Not to mention a large, fenced yard with a good sized shed, all set up for a workshop with electricity! Schedule your showing today and bring an offer!
Last Agent to Sell the Property
COLDWELL BANKER DISTINCTIVE PROPERTIES Brokerage Phone: 970-243-0456 License #FA100089310 Listed on: 01/17/2025
Mandy Rush
RE/MAX 4000 Inc.
(970) 628-3694
278 Total Sales
23 in Clifton
$141K - $789K Price Range
The Real Estate Rob Team
RONIN REAL ESTATE PROFESSIONALS ERA POWERED
(970) 296-5344
169 Total Sales
55 in Clifton
$20K - $640K Price Range
Shannon Sneddon
RE/MAX 4000, INC
(970) 822-0393
102 Total Sales
17 in Clifton
$63K - $465K Price Range
BECKY S. LEE
B.L. REALTY, INC
(970) 296-5275
70 Total Sales
18 in Clifton
$145K - $415K Price Range
Richard Harper
REALTY ONE GROUP PREMIER
(970) 762-2688
74 Total Sales
17 in Clifton
$90K - $400K Price Range
KARIE PADILLA
CANYON VIEW REALTY & PROPERTY MANAGEMENT
(970) 363-8081
65 Total Sales
7 in Clifton
$139K - $396K Price Range
We collect this data history from publicly available records. To have your information removed, we recommend requesting removal directly through your county’s website.
| Date | Event | Price | List to Sale | Price per Sq Ft |
|---|---|---|---|---|
| 04/01/2025 04/01/25 | Sold | $67,000 | -16.1% | $52 / Sq Ft |
| 03/21/2025 03/21/25 | Pending | -- | -- | -- |
| 03/05/2025 03/05/25 | Price Changed | $79,900 | -6.0% | $62 / Sq Ft |
| 02/07/2025 02/07/25 | Price Changed | $85,000 | -4.5% | $66 / Sq Ft |
| 01/17/2025 01/17/25 | For Sale | $89,000 | -- | $69 / Sq Ft |
We collect this data history from publicly available records. To have your information removed, we recommend requesting removal directly through your county’s website.
| Year | Tax Paid | Tax Assessment Tax Assessment Total Assessment is a certain percentage of the fair market value that is determined by local assessors to be the total taxable value of land and additions on the property. | Land | Improvement |
|---|---|---|---|---|
| 2025 | $80 | $6,000 | $6,000 | |
| 2024 | $80 | $1,070 | $1,070 | |
| 2023 | $80 | $1,070 | $0 | $1,070 |
| 2022 | $236 | $3,110 | $0 | $3,110 |
| 2021 | $237 | $3,200 | $0 | $3,200 |
| 2020 | $232 | $3,200 | $0 | $3,200 |
| 2019 | $220 | $3,200 | $0 | $3,200 |
| 2018 | $181 | $2,420 | $0 | $2,420 |
| 2017 | $181 | $2,420 | $0 | $2,420 |
| 2016 | $207 | $3,200 | $0 | $3,200 |
| 2015 | $210 | $3,200 | $0 | $3,200 |
| 2014 | $194 | $2,970 | $0 | $2,970 |
Seller's Agent in 2025
ERIKA BURCH
COLDWELL BANKER DISTINCTIVE PROPERTIES
(928) 637-8238
53 Total Sales
Buyer's Agent in 2025
MILTON ARROYO
RONIN REAL ESTATE PROFESSIONALS ERA POWERED
(970) 274-6044
133 Total Sales
Source: Grand Junction Area REALTOR® Association
MLS Number: 20250227
Disclaimer: Certain information contained herein is derived from information provided by parties other than Homes.com. All information provided is deemed reliable, but is not guaranteed to be accurate and should be independently verified.
IDX information is provided exclusively for personal, non-commercial use, and may not be used for any purpose other than to identify prospective properties consumers may be interested in purchasing.
Information is deemed reliable but not guaranteed.
Ask me questions while you tour the home.