
Ernest Salinas
eXp Realty of California Inc
(415) 993-5842
108 Total Sales
2 in Maxwell Park
$985,000 Price Range
Estimated Value: $1,160,130
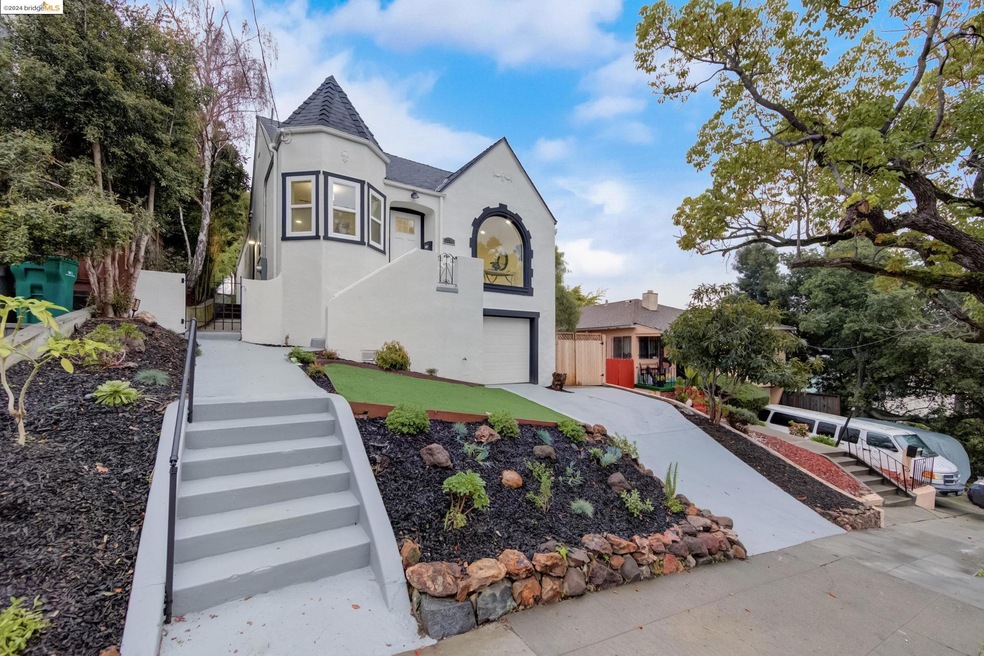
Meticulously remodeled 1928 Tudor-style home in the sought-after Maxwell Park neighborhood. With 3 bedrooms and 2 full bathrooms, including a luxurious primary bath with a soaking tub, double vanity sinks, and a separate shower, this home offers both comfort and style. A definite must see home for the home-buyer that's been waiting for the right home. "This is It." With over 1900 square feet of living space, there is plenty of room to relax and entertain. The completely remodeled kitchen boasts all-new appliances and a charming breakfast nook with a built-in hutch, perfect for enjoying sunny mornings with your favorite beverage. The home's top-to-bottom renovation includes a new roof, recessed and designer lighting, manufactured wood floors, new heating, electrical, windows, and doors, as well as designer paint colors, ensuring a modern and inviting atmosphere. An additional optional room can serve as a 4th bedroom or family room, opening up to a leveled-out expansive rear yard with new decking and stunning hillside views. There is even a second level lower yard area, offering ADU expansion possibilities. Don't miss the opportunity to make this commute friendly house your perfect home!
Last Agent to Sell the Property
Bhhs Drysdale Alameda License #01204109 Listed on: 01/18/2024
We collect this data history from publicly available records. To have your information removed, we recommend requesting removal directly through your county’s website.
Ernest Salinas
eXp Realty of California Inc
(415) 993-5842
108 Total Sales
2 in Maxwell Park
$985,000 Price Range
TIFFANY LEFOUR
The GRUBB Company
(925) 255-9321
89 Total Sales
10 in Maxwell Park
$905K - $1.3M Price Range
Michael Hyles
Re/Max 1st Choice
(925) 592-3870
20 Total Sales
1 in Maxwell Park
$946,000 Price
SU MEI WU
Compass
(650) 410-2557
105 Total Sales
2 in Maxwell Park
$1,150,000 Price Range
David Darby
Keller Williams Tri-valley
(925) 406-3175
52 Total Sales
1 in Maxwell Park
$1,750,000 Price
Jennifer Collins
Compass
(925) 396-8588
89 Total Sales
1 in Maxwell Park
$980,000 Price
We collect this data history from publicly available records. To have your information removed, we recommend requesting removal directly through your county’s website.
| Date | Buyer | Sale Price | Title Company |
|---|---|---|---|
| $1,225,000 | Chicago Title | ||
| $770,000 | Chicago Title |
We collect this data history from publicly available records. To have your information removed, we recommend requesting removal directly through your county’s website.
| Date | Status | Borrower | Loan Amount |
|---|---|---|---|
| Open | $1,127,500 | ||
| Previous Owner | $700,000 | ||
| Previous Owner | $712,500 | ||
| Previous Owner | $544,185 | ||
| Previous Owner | $161,000 | ||
| Previous Owner | $122,000 |
We collect this data history from publicly available records. To have your information removed, we recommend requesting removal directly through your county’s website.
| Date | Event | Price | List to Sale | Price per Sq Ft |
|---|---|---|---|---|
| 02/04/2025 02/04/25 | Off Market | $1,225,000 | -- | -- |
| 03/15/2024 03/15/24 | Sold | $1,225,000 | +22.6% | $629 / Sq Ft |
| 02/01/2024 02/01/24 | Pending | -- | -- | -- |
| 01/18/2024 01/18/24 | For Sale | $999,000 | -- | $513 / Sq Ft |
We collect this data history from publicly available records. To have your information removed, we recommend requesting removal directly through your county’s website.
| Year | Tax Paid | Tax Assessment Tax Assessment Total Assessment is a certain percentage of the fair market value that is determined by local assessors to be the total taxable value of land and additions on the property. | Land | Improvement |
|---|---|---|---|---|
| 2026 | $18,012 | $1,150,000 | $345,000 | $805,000 |
| 2025 | $11,636 | $1,249,500 | $375,360 | $874,140 |
| 2024 | $11,636 | $770,000 | $231,000 | $539,000 |
| 2023 | $4,131 | $73,053 | $30,635 | $42,418 |
| 2022 | $2,880 | $64,622 | $30,035 | $41,587 |
| 2021 | $3,779 | $63,217 | $29,446 | $40,771 |
| 2020 | $3,111 | $69,497 | $29,144 | $40,353 |
| 2019 | $3,310 | $68,134 | $28,572 | $39,562 |
| 2018 | $2,868 | $66,798 | $28,012 | $38,786 |
| 2017 | $2,750 | $65,489 | $27,463 | $38,026 |
| 2016 | $2,677 | $64,205 | $26,925 | $37,280 |
| 2015 | $2,868 | $63,240 | $26,520 | $36,720 |
| 2014 | $2,299 | $62,002 | $26,001 | $36,001 |
Seller's Agent in 2024
Sandi Porter
BHHS Drysdale
(510) 326-2318
1 in this area
20 Total Sales
Buyer's Agent in 2024
Reva Tolbert
(415) 533-4998
5 in this area
119 Total Sales
Source: bridgeMLS
MLS Number: 41047799
APN: 036-2503-040-00
Disclaimer: Certain information contained herein is derived from information provided by parties other than Homes.com. All information provided is deemed reliable, but is not guaranteed to be accurate and should be independently verified.
Bay East 2026. CCAR 2026. bridgeMLS 2026. Information Deemed Reliable But Not Guaranteed. This information is being provided by the Bay East MLS, or CCAR MLS, or bridgeMLS. The listings presented here may or may not be listed by the Broker/Agent operating this website. This information is intended for the personal use of consumers and may not be used for any purpose other than to identify prospective properties consumers may be interested in purchasing.
Ask me questions while you tour the home.