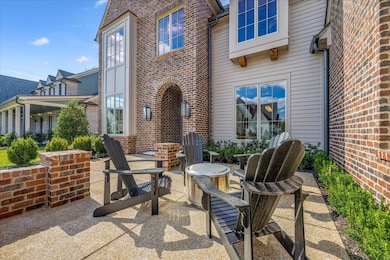
NOT LISTED FOR SALE

3277 Hidden Creek Loop W Collierville, TN 38017

5 Beds
5.5 Baths
4,667 Sq Ft
0.33 Acre Lot

Sale Details

Date Sold: December 19, 2025

Last sale price $1,675,000 $359 Per Sq Ft

9 Days on Market

Highlights

  • New Construction
  • In Ground Pool
  • Den with Fireplace
  • Bailey Station Elementary School Rated A
  • Landscaped Professionally
  • Vaulted Ceiling

About This Home

As of December 2025

Eagle Builders by Taylor Lewallen & Crews Development presents this "Modern English Manor" Home for Fall Vesta 2025. Decor by: "Interiors by Kaitlin Kelly Design". Charm & character of old, yet open plan, decor & indoor/outdoor living of today. This home is fashioned with quaint historic architecture but contemporary interiors; a sophisticated & exciting combination! Highlights include an unexpected front veranda for welcoming guests & visiting with neighbors, a bright & open first entry impression with views through expansive glass to the "focal point" pool & a grand-sized vaulted porch with rich finishes, all creating a fun flow in & out. Select materials of cabinetry, Cambria countertops, a separate scullery/bar elements flows to the porch grilling station with a quaint spot for guests & family sit & join in on the fun. All this sets the tone for an exciting theme carried throughout the home.

Last Agent to Sell the Property

Jimmy Reed

Marx-Bensdorf, REALTORS License #205881 Listed on: 10/31/2025

Last Buyer's Agent

Jenny Vergos

Marx-Bensdorf, REALTORS License #357131

Home Details

Home Type

  • Single Family

Year Built

  • Built in 2025 | New Construction

Lot Details

  • 14,375 Sq Ft Lot
  • Landscaped Professionally
  • Corner Lot
  • Sprinklers on Timer

Home Design

  • English Architecture
  • Traditional Architecture
  • Brick Veneer
  • Slab Foundation
  • Composition Shingle Roof

Interior Spaces

  • 4,667 Sq Ft Home
  • 2-Story Property
  • Smooth Ceilings
  • Vaulted Ceiling
  • Ceiling Fan
  • Gas Fireplace
  • Double Pane Windows
  • Entrance Foyer
  • Great Room
  • Breakfast Room
  • Dining Room
  • Den with Fireplace
  • 2 Fireplaces
  • Bonus Room
  • Laundry Room
  • Attic

Kitchen

  • Double Oven
  • Gas Cooktop
  • Microwave
  • Dishwasher
  • Kitchen Island
  • Disposal
  • Pot Filler

Flooring

  • Wood
  • Partially Carpeted
  • Tile

Bedrooms and Bathrooms

  • 5 Bedrooms | 2 Main Level Bedrooms
  • Primary Bedroom on Main
  • En-Suite Bathroom
  • Walk-In Closet
  • Dressing Area
  • Primary Bathroom is a Full Bathroom
  • Dual Vanity Sinks in Primary Bathroom
  • Bathtub With Separate Shower Stall

Home Security

  • Monitored
  • Fire and Smoke Detector

Parking

  • 3 Car Garage
  • Side Facing Garage
  • Garage Door Opener

Outdoor Features

  • In Ground Pool
  • Covered Patio or Porch
  • Outdoor Kitchen

Utilities

  • Two cooling system units
  • Central Heating and Cooling System
  • Multiple Heating Units
  • Vented Exhaust Fan
  • Heating System Uses Gas
  • 220 Volts
  • Tankless Water Heater
  • Cable TV Available

Community Details

  • Hidden Creek Ph 2 Subdivision
  • Mandatory Home Owners Association
  • Planned Unit Development

Home Details

Home Type

Single Family

Year Built

Built in 2025 | New Construction

Lot Details

0.33 Acres

Listing Details

  • Class: Residential
  • Type: Detached Single Family
  • Style: Traditional, English
  • Detached Unit Type: General Residential
  • MAAR Subdivision Name: Hidden Creek Ph 2
  • Number Of Stories: 2
  • Prop Construction Status: New Construction (Never Occupied)
  • Planned Unit Development: Yes
  • Estimated Sq Ft: 4667
  • Year Built: 2025
  • Special Features: NewHome
  • Property Sub Type: Detached
  • Stories: 2

Interior Features

  • First Story Floor Plan: Dining Room, Den/Great Room, Kitchen, Primary Bedroom, 2nd Bedroom, 1/2 Bath, Laundry Room
  • Second Story Floor Plan: 3rd Bedroom, 4th or More Bedrooms, 2 or More Baths, Bonus Room
  • Additional Bedroom Bathroom Info: 1 or More BR Down, Primary Down, Luxury Primary Bath, Separate Tub & Shower, Full Bath Down, Half Bath Down
  • Bedroom 2 Description: Level 1, Walk-In Closet, Private Full Bath, Smooth Ceiling, Hardwood Floor
  • Bedroom 3 Description: Level 2, Walk-In Closet, Private Full Bath, Hardwood Floor
  • Bedroom 4 Description: Level 2, Walk-In Closet, Private Full Bath, Smooth Ceiling, Hardwood Floor
  • Bedroom 5 Description: Level 2, Walk-In Closet, Private Full Bath, Smooth Ceiling, Hardwood Floor
  • Bedrooms: 5
  • Bedrooms Down: 2
  • Fireplace: Ventless Gas Fireplace, In Den/Great Room
  • Floors/Ceilings: Part Hardwood, Part Carpet, Tile, 9 or more Ft. Ceiling
  • Full Bathrooms: 5
  • Half Bathrooms: 1
  • Equipment: Double Oven, Cooktop, Gas Cooking, Disposal, Dishwasher, Microwave, Refrigerator, Cable Available
  • Living Dining Kitchen: Separate Dining Room, Great Room, Separate Breakfast Room, Pantry, Island In Kitchen, Pot Filler
  • Misc Interior: Walk-In Closet(s), Walk-In Attic, Security System, Smoke Detector(s), Monitored Alarm, Vent Hood/Exhaust Fan
  • Number Of Fireplaces: 2
  • Other Rooms: Laundry Room, Bonus Room, Entry Hall, Attic, Scullery
  • Primary Bathroom Description: Double Sinks, Separate Shower, Dressing Area, Smooth Ceiling, Tile Floor
  • P R I M A R Y B E D R O O M: Level 1, Walk-In Closet, Full Bath, Smooth Ceiling, Hardwood Floor

Exterior Features

  • Misc Exterior: Auto Lawn Sprinkler, Covered Patio, Sidewalks, Outdoor Kitchen
  • Exterior Windows: Brick Veneer, Double Pane Window(s)
  • Foundation: Slab
  • Pool Description: In Ground
  • Roof: Composition Shingles

Garage/Parking

  • Number Covered Parking Spaces: 3
  • Parking Display: G3A
  • Parking Storage: More than 3 Coverd Spaces, Garage Door Opener(s), Side-Load Garage

Utilities

  • Cooling: Central, Ceiling Fan(s), Dual System, 220 Wiring
  • Heating: Central, Gas, 3 or More Systems
  • Security: Monitored Alarm System, Smoke Detector(s), Dead Bolt Lock(s)
  • Water Sewer: 2+ Water Heaters, Public Water, Public Sewer, Tankless Water Heater

Association/Amenities

  • Neighborhood Association: Mandatory

Lot Info

  • Lot Description: Corner, Professionally Landscaped
  • Lot Number: 44
  • Acreage: 0.33
Create a Home Valuation Report for This Property
The Home Valuation Report is an in-depth analysis detailing your home's value as well as a comparison with similar homes in the area

Home Values in the Area

Source: Public Records

Average Home Value in this Area


Source: Public Records

Property History

We collect this data history from publicly available records. To have your information removed, we recommend requesting removal directly through your county’s website.

Date Event Price List to Sale Price per Sq Ft
12/19/2025 12/19/25 Sold $1,675,000 0.0% $359 / Sq Ft
11/09/2025 11/09/25 Pending -- -- --
10/31/2025 10/31/25 For Sale $1,675,000 -- $359 / Sq Ft
Source: Memphis Area Association of REALTORS®

Agents Affiliated with this Home

  • Section Image
  • Section Image
See All Agents

Map

Source: Memphis Area Association of REALTORS®

MLS Number: 10208909

Memphis Area Association of REALTORS®
Your Personal Tour Guide

Ask me questions while you tour the home.