JD
Seller's Agent in 2024
Jean Deuth
CENTURY 21 Lake & Land Myers Realty
31 Total Sales


Estimated Value: $371,000 - $484,000
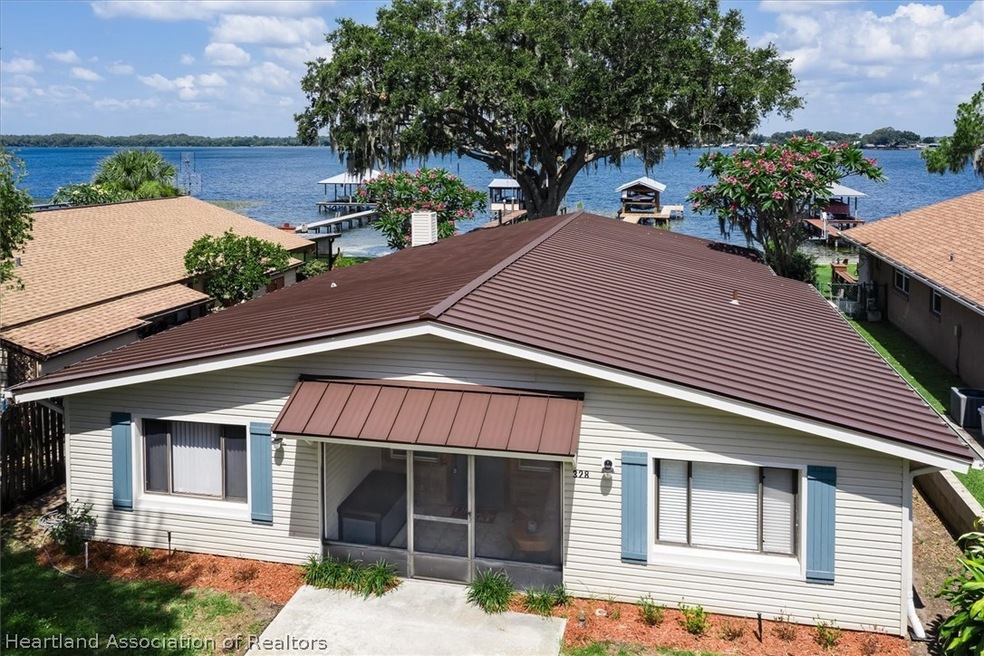
PRICE IMPROVEMENT! Introducing a WATERFRONT haven on LAKE FRANCIS where fun meets cozy. Enjoy your own private, covered 80' dock with lifts for a boat and wave runner. This lakefront home is a sanctuary that invites you to embrace a lifestyle of tranquility and natural beauty. The perfect home for anyone who loves fishing, watersports, and sunsets over the water, perhaps with a glass of wine? Step inside and be greeted by the rich allure of Australian cypress wood floors and tongue and groove pine ceilings. Floor to ceiling sliders reveal the water view. The heart of this home is designed for both intimate family moments and vibrant gatherings. Shoot some pool or enjoy the fireplace. The beautiful kitchen offers seating for folks wishing to keep the cook company. Granite counters, oak cabinetry, center island with stools for dining or observing. Several outdoor patios/decks for front row SUNSET SEATING. Includes most furnishings. You will also have access to Lakes Redwater and Little Redwater.
Last Agent to Sell the Property
CENTURY 21 Lake & Land Myers Realty License #691279 Listed on: 05/13/2024

Last Buyer's Agent
SEBRING NON MLS
NON-MLS OFFICE
We collect this data history from publicly available records. To have your information removed, we recommend requesting removal directly through your county’s website.
We collect this data history from publicly available records. To have your information removed, we recommend requesting removal directly through your county’s website.
| Date | Buyer | Sale Price | Title Company |
|---|---|---|---|
| $450,000 | None Listed On Document |
We collect this data history from publicly available records. To have your information removed, we recommend requesting removal directly through your county’s website.
| Date | Status | Borrower | Loan Amount |
|---|---|---|---|
| Previous Owner | $184,000 |
We collect this data history from publicly available records. To have your information removed, we recommend requesting removal directly through your county’s website.
| Date | Event | Price | List to Sale | Price per Sq Ft |
|---|---|---|---|---|
| 11/01/2024 11/01/24 | Sold | $450,000 | -14.9% | $207 / Sq Ft |
| 09/30/2024 09/30/24 | Pending | -- | -- | -- |
| 09/24/2024 09/24/24 | Price Changed | $529,000 | -7.0% | $244 / Sq Ft |
| 07/11/2024 07/11/24 | Price Changed | $569,000 | -4.4% | $262 / Sq Ft |
| 06/14/2024 06/14/24 | Price Changed | $595,000 | -5.4% | $274 / Sq Ft |
| 05/13/2024 05/13/24 | For Sale | $629,000 | -- | $290 / Sq Ft |
We collect this data history from publicly available records. To have your information removed, we recommend requesting removal directly through your county’s website.
| Year | Tax Paid | Tax Assessment Tax Assessment Total Assessment is a certain percentage of the fair market value that is determined by local assessors to be the total taxable value of land and additions on the property. | Land | Improvement |
|---|---|---|---|---|
| 2025 | $4,018 | $146,763 | ||
| 2024 | $3,973 | $314,198 | $53,000 | $261,198 |
| 2023 | $3,973 | $228,033 | $0 | $0 |
| 2022 | $3,328 | $227,197 | $53,000 | $174,197 |
| 2021 | $3,093 | $188,457 | $53,000 | $135,457 |
| 2020 | $2,852 | $172,589 | $0 | $0 |
| 2019 | $2,712 | $163,061 | $0 | $0 |
| 2018 | $2,574 | $152,066 | $0 | $0 |
| 2017 | $2,780 | $167,609 | $0 | $0 |
| 2016 | $2,812 | $165,017 | $0 | $0 |
| 2015 | $2,769 | $162,522 | $0 | $0 |
| 2014 | $2,708 | $0 | $0 | $0 |
JD
Seller's Agent in 2024
Jean Deuth
CENTURY 21 Lake & Land Myers Realty
31 Total Sales
Seller Co-Listing Agent in 2024
Sue Clark
CENTURY 21 Lake & Land Myers Realty
(863) 441-0969
198 Total Sales
SN
Buyer's Agent in 2024
SEBRING NON MLS
NON-MLS OFFICE
Source: Heartland Association of REALTORS®
MLS Number: 304429
APN: C-14-36-29-020-0000-0331
Disclaimer: Certain information contained herein is derived from information provided by parties other than Homes.com. All information provided is deemed reliable, but is not guaranteed to be accurate and should be independently verified.
IDX information is provided exclusively for personal, non-commercial use, and may not be used for any purpose other than to identify prospective properties consumers may be interested in purchasing. Information is deemed reliable but not guaranteed.
Ask me questions while you tour the home.