NOT LISTED FOR SALE

Estimated Value: $524,000 - $549,000

5 Beds
2 Baths
1,721 Sq Ft
$311/Sq Ft Est. Value

Sale Details

Date Sold: March 2, 2022

Last sale price $495,000 $288 Per Sq Ft

Est. 8% increase in value since last sale

Current estimated payment $3,412 / mo

126 Days on Market

Highlights

  • Private Pool
  • No HOA
  • Breakfast Bar
  • 0.21 Acre Lot
  • Brick Veneer
  • Patio

About This Home

As of March 2022

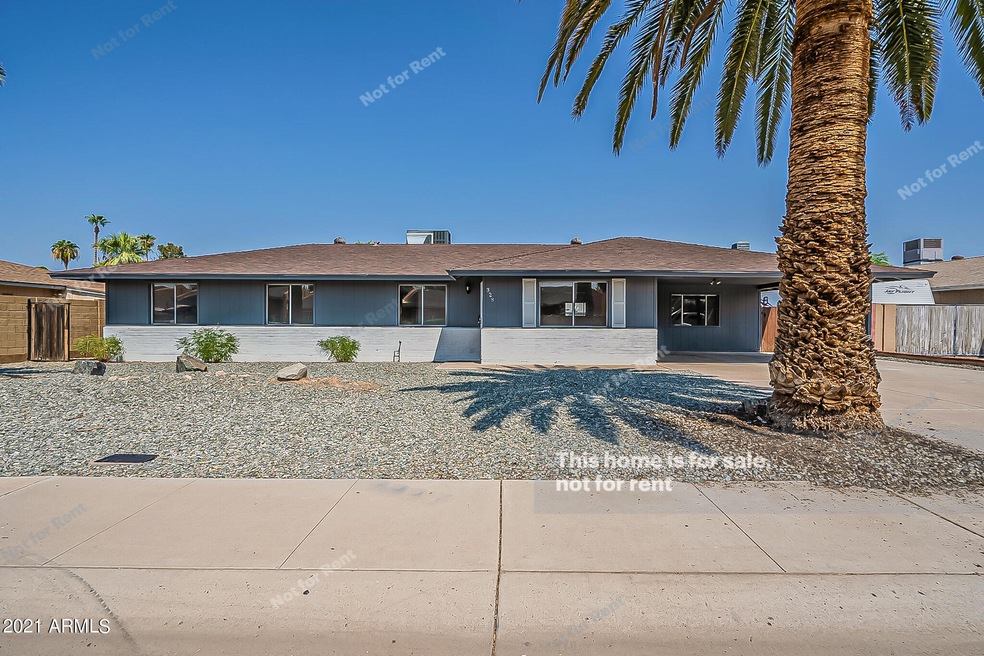
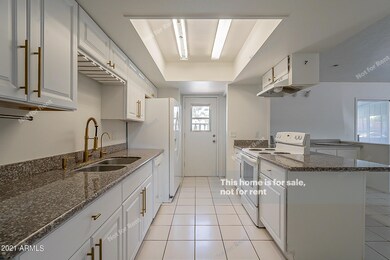
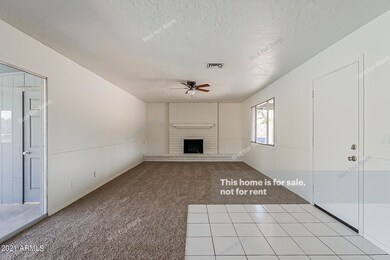
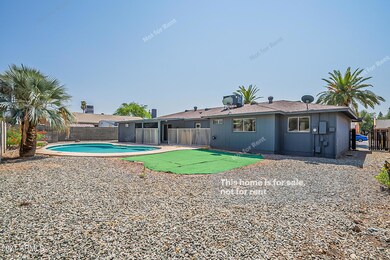
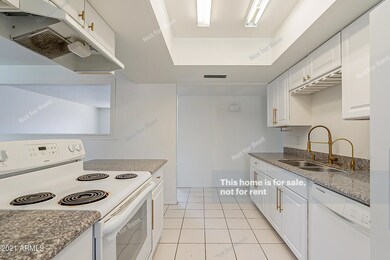
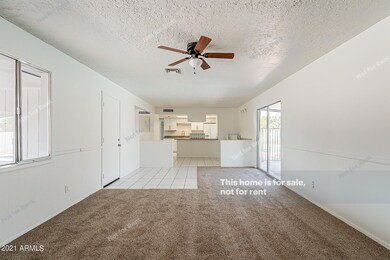
Beautiful five bed and two bath home located in the stunning Tempe, AZ! This home greets you to a stone fire place when you enter. The kitchen has upgraded cabinets with new fixtures. In the living area is a sliding patio door that leads outside to the pool! The backyard has a ton of area as well. The master bedroom has plenty of space and has an on-suite bath. The other four rooms each have their own closet space. This home is ready for you and your family today!

Last Agent to Sell the Property

Daniel Noma

Incyte Realty, LLC License #BR559881000 Listed on: 09/17/2021

Co-Listed By

Frank Vazquez

Incyte Realty, LLC License #BR654167000

Last Buyer's Agent

Daniel Wang

West USA Realty License #SA678996000

West USA Realty

Home Details

Home Type

  • Single Family

Est. Annual Taxes

  • $1,894

Year Built

  • Built in 1972

Lot Details

  • 8,970 Sq Ft Lot
  • Desert faces the front and back of the property

Parking

  • 2 Carport Spaces

Home Design

  • Brick Veneer
  • Wood Frame Construction
  • Composition Roof
  • Stucco

Interior Spaces

  • 1,721 Sq Ft Home
  • 1-Story Property
  • Ceiling height of 9 feet or more
  • Family or Dining Combination

Kitchen

  • Breakfast Bar
  • Electric Oven or Range
  • Dishwasher
  • Disposal

Flooring

  • Carpet
  • Tile

Bedrooms and Bathrooms

  • 5 Bedrooms
  • 2 Bathrooms

Laundry

  • Laundry in unit
  • Washer Hookup

Eco-Friendly Details

  • North or South Exposure

Outdoor Features

  • Private Pool
  • Patio

Schools

  • Evans Elementary School
  • Mckemy Middle School
  • Tempe High School

Utilities

  • Central Air
  • Heating Available
  • High Speed Internet
  • Cable TV Available

Community Details

  • No Home Owners Association
  • Association fees include no fees
  • College Park 3 Subdivision

Listing and Financial Details

  • Tax Lot 83
  • Assessor Parcel Number 133-41-598

Home Details

Home Type

Single Family

Est. Annual Taxes

$1,894

Year Built

Built in 1972

Lot Details

8,970 Sq Ft Lot

Listing Details

  • Cross Street: BASELINE AND Rural
  • Property Type: Residential
  • Ownership: Fee Simple
  • Recreation Center Fee 2: N
  • Recreation Center Fee: N
  • Separate Den Office Sep Den Office: N
  • Year Built: 1972
  • Tax Year: 2021
  • Property Sub Type: Single Family Residence
  • Horses: No
  • Lot Size Acres: 0.21
  • Co List Office Mls Id: vrei01
  • Co List Office Phone: 480-409-9000
  • Subdivision Name: COLLEGE PARK 3
  • Architectural Style: Ranch
  • Property Attached Yn: No
  • General Property Description:PriceSqFt: 287.62
  • Const - Finish:Const - Finish: Painted, Stucco, Brick Veneer
  • Cooling:Cooling: Central Air
  • Other Rooms:Other Rooms: Family Room
  • Technology:Technology: Cable TV Avail, High Speed Internet
  • Special Features: None

Interior Features

  • Flooring: Carpet, Tile
  • Basement YN: No
  • Spa Features: None
  • Appliances: Dishwasher, Disposal, Refrigerator
  • Total Bedrooms: 5
  • Fireplace: No
  • Interior Amenities: 3/4 Bath Master Bdrm, Breakfast Bar, High Speed Internet, 9+ Flat Ceilings
  • Living Area: 1721.0
  • Stories: 1
  • Dining Area:Dining Area: Dining in FR, Breakfast Bar
  • Interior Features:Interior Features: 9+ Flat Ceilings
  • Kitchen Features:Kitchen Features: Dishwasher, Disposal, Refrigerator, Range/Oven Elec
  • Laundry:Laundry: Washer Hookup, Inside
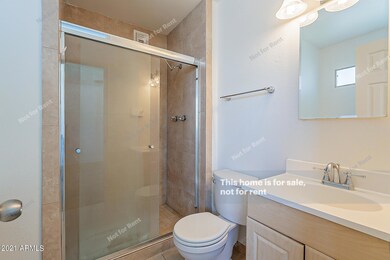
  • Master Bathroom:Master Bathroom: 3/4 Bath Master Bdrm

Exterior Features

  • Fencing: Block
  • Lot Features: North/South Exposure, Desert Front, Desert Back, Gravel/Stone Front, Gravel/Stone Back
  • Pool Private: Yes
  • Disclosures: Other (See Remarks)
  • Construction Type: Wood Frame, Painted, Stucco, Brick Veneer
  • Patio And Porch Features: Patio
  • Roof: Composition
  • General Property Description:Community Pool YN2: No
  • General Property Description:Private Pool YN2: Yes

Garage/Parking

  • Total Covered Spaces: 2.0
  • Carport Spaces: 2.0

Utilities

  • Cooling: Central Air
  • Heating: Electric
  • Laundry Features: Washer Hookup, Inside
  • Cooling Y N: Yes
  • Heating Yn: Yes
  • Water Source: Public
  • Utilities:Utilities: SRP

Condo/Co-op/Association

  • Association: No

Association/Amenities

  • Association Fees:PAD Fee YN2: N
  • Association Fees:Cap ImprovementImpact Fee _percent_: $
  • Association Fees:Cap ImprovementImpact Fee 2 _percent_: $

Fee Information

  • Association Fee Includes: No Fees

Schools

  • Elementary School: Evans Elementary School
  • High School: Tempe High School
  • Junior High Dist: Tempe Union High School District
  • Middle Or Junior School: McKemy Middle School

Lot Info

  • Land Lease: No
  • Lot Size Sq Ft: 8970.0
  • Parcel #: 133-41-598

Building Info

  • Builder Name: Unknown

Tax Info

  • Tax Annual Amount: 1894.0
  • Tax Book Number: 133.0
  • Tax Lot: 83
  • Tax Map Number: 41.0
Create a Home Valuation Report for This Property
The Home Valuation Report is an in-depth analysis detailing your home's value as well as a comparison with similar homes in the area

Home Values in the Area

Source: Public Records

Average Home Value in this Area


Source: Public Records

Property History

We collect this data history from publicly available records. To have your information removed, we recommend requesting removal directly through your county’s website.

Date Event Price List to Sale Price per Sq Ft Prior Sale
03/02/2022 03/02/22 Sold $495,000 -1.0% $288 / Sq Ft
02/25/2022 02/25/22 For Sale $500,000 0.0% $291 / Sq Ft
02/25/2022 02/25/22 Price Changed $500,000 0.0% $291 / Sq Ft
01/21/2022 01/21/22 Pending -- -- --
01/13/2022 01/13/22 Price Changed $500,000 -0.8% $291 / Sq Ft
12/16/2021 12/16/21 Price Changed $504,000 -1.8% $293 / Sq Ft
10/14/2021 10/14/21 Price Changed $513,000 -1.3% $298 / Sq Ft
09/30/2021 09/30/21 Price Changed $520,000 -1.1% $302 / Sq Ft
09/17/2021 09/17/21 For Sale $526,000 +80.4% $306 / Sq Ft
06/05/2018 06/05/18 Sold $291,500 +0.9% $169 / Sq Ft View Prior Sale
05/01/2018 05/01/18 For Sale $289,000 0.0% $168 / Sq Ft
09/21/2015 09/21/15 Rented $1,495 0.0% --
09/08/2015 09/08/15 Price Changed $1,495 -11.8% $1 / Sq Ft
07/23/2015 07/23/15 For Rent $1,695 -0.3% --
07/23/2015 07/23/15 Off Market $1,700 -- --
07/23/2015 07/23/15 For Rent $1,700 +13.7% --
07/14/2014 07/14/14 Rented $1,495 0.0% --
06/16/2014 06/16/14 Under Contract -- -- --
05/09/2014 05/09/14 For Rent $1,495 -- --
Source: Arizona Regional Multiple Listing Service (ARMLS)

Agents Affiliated with this Home

  • Section Image
  • Section Image
  • Section Image
  • Section Image
  • Section Image
See All Agents

Map

Source: Arizona Regional Multiple Listing Service (ARMLS)

MLS Number: 6295083

Arizona Regional Multiple Listing Service (ARMLS)

APN: 133-41-598

Your Personal Tour Guide

Ask me questions while you tour the home.