NOT LISTED FOR SALE

Estimated Value: $930,000

4 Beds
3 Baths
2,682 Sq Ft
$347/Sq Ft Est. Value

Sale Details

Date Sold: October 17, 2023

Last sale price $1,275,000 $475 Per Sq Ft

Est. 27% decrease in value since last sale

Current estimated payment $5,963 / mo

1 Day on Market

Highlights

  • Guest House
  • Private Pool
  • Solar Power System
  • Madison Richard Simis School Rated A-
  • RV Access or Parking
  • Outdoor Fireplace

About This Home

As of October 2023

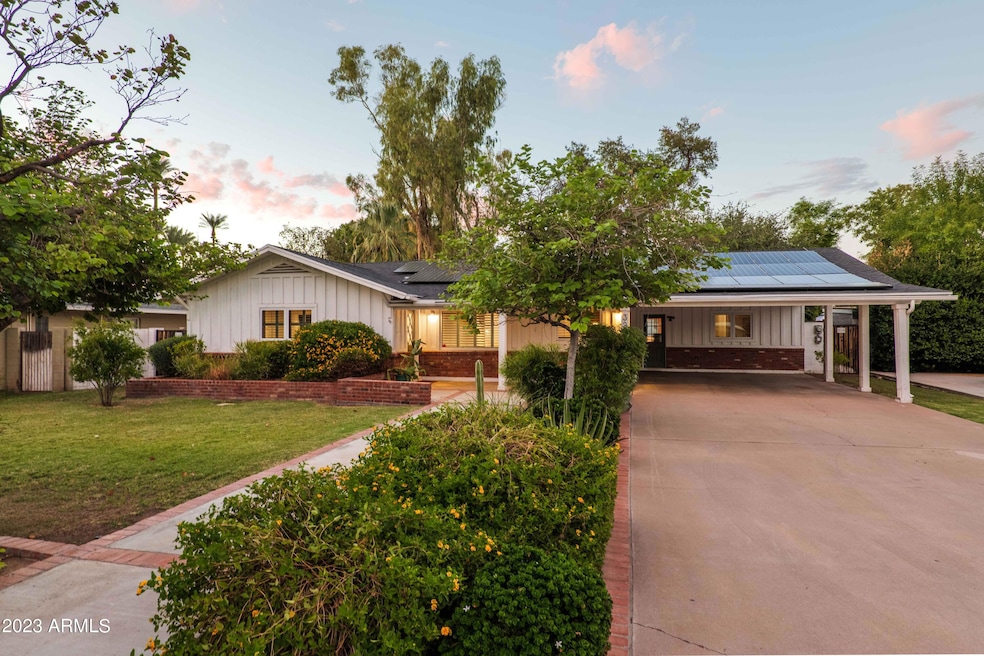
Fabulous remodeled Central Corridor home w/pool and detached guest house on a 13,286 sq ft lot situated on quiet street. Classic ranch architecture, hardwood floors, wood shutters, and wood/steel Anderson window package throughout the entire 2,232 sq ft, 3 bed/2 bath main house, formal living room, large gourmet kitchen w/gas cooktop, custom cherry cabinetry, stone counters/island, double wall ovens, drawer micro, stainless appliances and much more. A wall of glass beckons outside into the large covered patio, replete with plumbed built-in gas BBQ area w/separate gas fire pit. Basket weave brick patio throughout pool deck and flows onto a lush grass lawn w/mature shade trees, & new 450 sq ft guest house/pool cabana. Low taxes, & huge, owned solar array makes this home extra affordable!

Last Agent to Sell the Property

Luis Solis

HomeSmart License #SA555988000 Listed on: 10/06/2023

HomeSmart

Co-Listed By

Susie Clare

HomeSmart License #SA703807000

Last Buyer's Agent

Keren Montandon

Shawn Bellamak Realty License #SA704278000

Home Details

Home Type

  • Single Family

Est. Annual Taxes

  • $4,131

Year Built

  • Built in 1957

Lot Details

  • 13,286 Sq Ft Lot
  • Misting System
  • Front and Back Yard Sprinklers
  • Sprinklers on Timer
  • Private Yard
  • Grass Covered Lot

Home Design

  • Composition Roof
  • Block Exterior

Interior Spaces

  • 2,682 Sq Ft Home
  • 1-Story Property
  • Ceiling Fan
  • Fireplace
  • Double Pane Windows
  • ENERGY STAR Qualified Windows
  • Wood Frame Window
  • Great Room
  • Combination Dining and Living Room
  • Security System Owned

Kitchen

  • Eat-In Kitchen
  • Breakfast Bar
  • Built-In Oven
  • Gas Cooktop
  • Built-In Microwave
  • Dishwasher
  • Kitchen Island
  • Disposal

Flooring

  • Wood
  • Tile

Bedrooms and Bathrooms

  • 4 Bedrooms
  • Walk-In Closet
  • Remodeled Bathroom
  • Primary Bathroom is a Full Bathroom
  • Double Vanity
  • Dual Flush Toilets
  • Separate Shower in Primary Bathroom
  • Bathtub With Separate Shower Stall

Laundry

  • Laundry in unit
  • Dryer
  • Washer

Parking

  • 2 Carport Spaces
  • RV Access or Parking

Accessible Home Design

  • No Interior Steps

Eco-Friendly Details

  • North or South Exposure
  • Solar Power System

Pool

  • Private Pool
  • Fence Around Pool

Outdoor Features

  • Covered Patio or Porch
  • Outdoor Fireplace
  • Fire Pit
  • Outdoor Storage
  • Built-In Barbecue
  • Playground

Additional Homes

  • Guest House
  • Separate Entry Quarters

Schools

  • Madison Richard Simis Elementary School
  • Madison Meadows Middle School
  • Central High School

Utilities

  • Central Air
  • Heating System Uses Natural Gas
  • Programmable Thermostat
  • Tankless Water Heater
  • High Speed Internet
  • Cable TV Available

Community Details

  • No Home Owners Association
  • Association fees include no fees
  • Ty Dean Place Subdivision

Listing and Financial Details

  • Tax Lot 17
  • Assessor Parcel Number 161-17-058

Home Details

Home Type

Single Family

Est. Annual Taxes

$4,131

Year Built

Built in 1957

Lot Details

0.31 Acres

Listing Details

  • Cross Street: Central & Bethany Home Road
  • Property Type: Residential
  • Ownership: Fee Simple
  • Updated Partial or Full Bathrooms: Partial
  • Bathrooms Year Updated: 2017
  • Updated Floors: Partial
  • Items Updated Floor Yr Updated: 2017
  • Updated Kitchen: Full
  • Items Updated Kitchen Yr Updated: 2008
  • Updated Plumbing: Partial
  • Items Updated Plmbg Yr Updated: 2018
  • Updated Pool: Full
  • Items Updated Pool Yr Updated: 2008
  • Updated Roof: Full
  • Items Updated Roof Yr Updated: 2016
  • Separate Den Office Sep Den Office: N
  • Solar Panels Grid: On
  • Solar Panelsk W: 11.9
  • Year Built: 1957
  • Tax Year: 2022
  • Property Sub Type: Single Family Residence
  • Horses: No
  • Lot Size Acres: 0.31
  • Co List Office Mls Id: cril12
  • Co List Office Phone: 602-230-7600
  • Subdivision Name: TY DEAN PLACE
  • Architectural Style: Ranch
  • Efficiency: Solar Panels
  • Property Attached Yn: No
  • General Property Description:PriceSqFt: 475.39
  • Special Features: VirtualTour

Interior Features

  • Flooring: Tile, Wood
  • Basement YN: No
  • Spa Features: None
  • Appliances: Dishwasher, Disposal, Refrigerator, Gas Cooktop, Microwave, Washer, Dryer
  • Total Bedrooms: 4
  • Fireplace Features: Exterior Fireplace, Fire Pit
  • Fireplace: Yes
  • Interior Amenities: Full Bth Master Bdrm, Separate Shwr & Tub, Double Vanity, Eat-in Kitchen, Breakfast Bar, Pantry, Kitchen Island, Non-laminate Counter, High Speed Internet, No Interior Steps
  • Living Area: 2682.0
  • Stories: 1
  • Window Features: ENERGY STAR Qualified Windows, Wood Frames, Dual Pane

Exterior Features

  • Fencing: Block
  • Exterior Features: Storage, Private Yard, Misting System, Playground, Built-in Barbecue
  • Lot Features: North/South Exposure, Sprinklers In Front, Sprinklers In Rear, Grass Front, Grass Back, Auto Timer H2O Front, Auto Timer H2O Back
  • Pool Features: Fenced
  • Pool Private: Yes
  • Disclosures: Seller Discl Avail, Agency Discl Req
  • Construction Type: Block, Painted
  • Other Structures: Guest House
  • Patio And Porch Features: Patio, Covered Patio(s)
  • Roof: Composition

Garage/Parking

  • Total Covered Spaces: 2.0
  • Parking Features: RV Gated
  • Attached Garage: No
  • Carport Spaces: 2.0
  • Open Parking Spaces: 2.0

Utilities

  • Cooling: Ceiling Fan(s), Central Air, Programmable Thmstat
  • Heating: Natural Gas
  • Laundry Features: Inside
  • Security: Security System Owned
  • Cooling Y N: Yes
  • Heating Yn: Yes
  • Water Source: Public

Condo/Co-op/Association

  • Association: No

Association/Amenities

  • Association Fees:PAD Fee YN2: N

Fee Information

  • Association Fee Includes: No Fees

Schools

  • Elementary School: Madison Richard Simis School
  • High School: Central High School
  • Junior High Dist: Phoenix Union High School District
  • Middle Or Junior School: Madison Meadows School

Lot Info

  • Land Lease: No
  • Lot Size Sq Ft: 13286.0
  • Parcel #: 161-17-058

Green Features

  • Green Water Conservation: Tankless Ht Wtr Heat

Building Info

  • Builder Name: Unknown

Tax Info

  • Tax Annual Amount: 4131.0
  • Tax Book Number: 161.0
  • Tax Lot: 17
  • Tax Map Number: 17.0

Ownership History

Date Name Owned For Owner Type

Purchase Details

Closed on
Oct 29, 2018
Sold by
Solis Lisa T
Bought by
Rogers Clayton and Magee Lindsey
Current Estimated Value
$930,000

Home Financials for this Owner

Home Financials are based on the most recent Mortgage that was taken out on this home.
Original Mortgage
$350,000
Interest Rate
4.9%
Mortgage Type
New Conventional

Purchase Details

Closed on
Oct 21, 2016
Sold by
Solis Luis
Bought by
Solis Lisa T

Home Financials for this Owner

Home Financials are based on the most recent Mortgage that was taken out on this home.
Original Mortgage
$400,000
Interest Rate
3.57%
Mortgage Type
New Conventional

Purchase Details

Listed on
Jul 13, 2013
Closed on
Aug 19, 2013
Sold by
Dell Artino Marcus R and Dell Artino Robert Marcus
Bought by
Mason L Wesley and Mason Robin
Seller's Agent
Vicki Vanderhoff
Compass
Buyer's Agent
Greg Jason
Real Broker
List Price
$515,000
Sold Price
$515,100
Premium/Discount to List
$100
0.02%

Home Financials for this Owner

Home Financials are based on the most recent Mortgage that was taken out on this home.
Original Mortgage
$412,080
Interest Rate
4.33%
Mortgage Type
New Conventional

Purchase Details

Closed on
Aug 7, 2006
Sold by
Argersinger Scott C and Argersinger Helen
Bought by
Dellartino R Marcus

Home Financials for this Owner

Home Financials are based on the most recent Mortgage that was taken out on this home.
Original Mortgage
$360,000
Interest Rate
6.62%
Mortgage Type
Purchase Money Mortgage

Purchase Details

Closed on
Jul 10, 1996
Sold by
Argersinger Scott C and Argersinger Helen
Bought by
Argersinger Scott C and Argersinger Helen
Source: Public Records
Create a Home Valuation Report for This Property
The Home Valuation Report is an in-depth analysis detailing your home's value as well as a comparison with similar homes in the area

Home Values in the Area

Source: Public Records

Average Home Value in this Area


Source: Public Records

Purchase History

We collect this data history from publicly available records. To have your information removed, we recommend requesting removal directly through your county’s website.

Date Buyer Sale Price Title Company
Rogers Clayton $651,000 First American Title Insuran
Solis Lisa T -- First American Title Ins Co
Solis Lisa T $550,000 First American Title Ins Co
Mason L Wesley $515,100 First American Title Insuran
Dellartino R Marcus $450,000 Security Title Agency Inc
Argersinger Scott C -- --
Source: Public Records

Mortgage History

We collect this data history from publicly available records. To have your information removed, we recommend requesting removal directly through your county’s website.

Date Status Borrower Loan Amount
Previous Owner Rogers Clayton $350,000
Previous Owner Solis Lisa T $400,000
Previous Owner Mason L Wesley $412,080
Previous Owner Dellartino R Marcus $360,000
Source: Public Records

Property History

Date Event Price List to Sale Price per Sq Ft Prior Sale
10/17/2023 10/17/23 Sold $1,275,000 +15.9% $475 / Sq Ft
10/08/2023 10/08/23 Pending -- -- --
10/06/2023 10/06/23 For Sale $1,100,000 +100.0% $410 / Sq Ft
12/22/2016 12/22/16 Sold $550,000 -2.7% $246 / Sq Ft View Prior Sale
10/20/2016 10/20/16 Pending -- -- --
10/18/2016 10/18/16 For Sale $565,000 +9.7% $253 / Sq Ft
08/29/2013 08/29/13 Sold $515,100 0.0% $229 / Sq Ft View Prior Sale
07/15/2013 07/15/13 Pending -- -- --
07/12/2013 07/12/13 For Sale $515,000 -- $229 / Sq Ft
Source: Arizona Regional Multiple Listing Service (ARMLS)

Tax History

Year Tax Paid Tax Assessment Tax Assessment Total Assessment is a certain percentage of the fair market value that is determined by local assessors to be the total taxable value of land and additions on the property. Land Improvement
2021 $4,215 $46,680 $9,330 $37,350
2020 -- $43,930 $8,780 $35,150
2019 -- $39,330 $7,860 $31,470
2018 -- $38,180 $7,630 $30,550
2017 -- $37,860 $7,570 $30,290
2016 -- $33,550 $6,710 $26,840
2015 -- $30,080 $6,010 $24,070
Source: Public Records

Agents Affiliated with this Home

  • Section Image
  • Section Image
  • Section Image
  • Section Image
  • Section Image
  • Section Image
See All Agents

Map

Source: Arizona Regional Multiple Listing Service (ARMLS)

MLS Number: 6613165

Arizona Regional Multiple Listing Service (ARMLS)

APN: 161-17-058

Your Personal Tour Guide

Ask me questions while you tour the home.