NOT LISTED FOR SALE

Estimated Value: $200,000 - $213,000

4 Beds
2 Baths
1,583 Sq Ft
$129/Sq Ft Est. Value

Sale Details

Date Sold: March 13, 2026

Current estimated payment $1,278 / mo

86 Days on Market

Highlights

  • Wine Refrigerator
  • Covered Patio or Porch
  • Separate Outdoor Workshop
  • Thomas L. Reeves Elementary School Rated A
  • Stainless Steel Appliances
  • Eat-In Kitchen

About This Home

As of March 2026

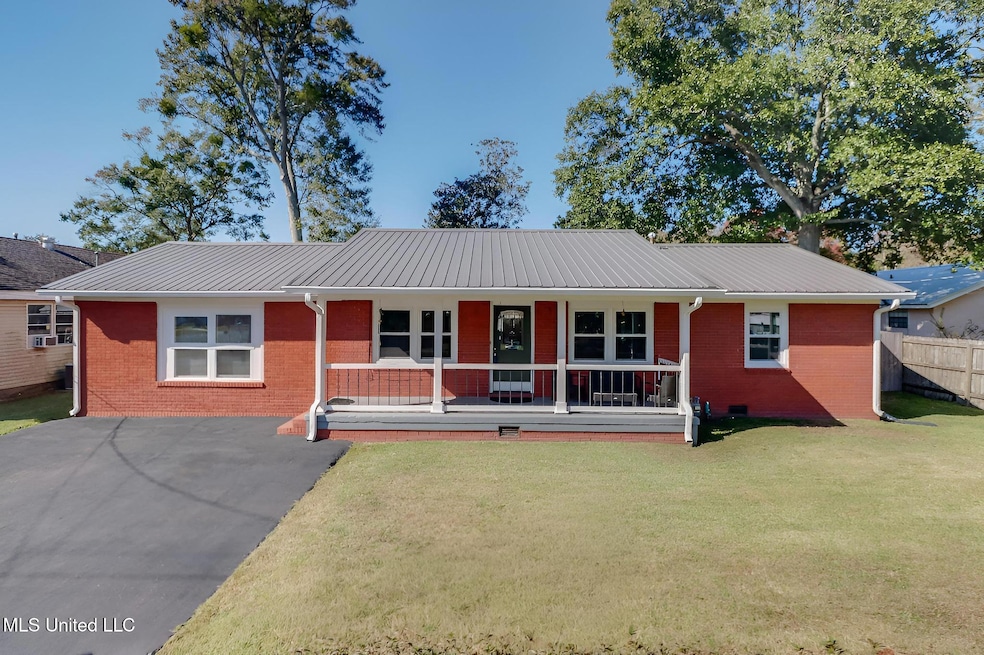
Beautifully Renovated Home in the Heart of Long Beach!
Welcome home! This spacious, fully renovated cottage offers the perfect blend of comfort, style, and modern convenience—all in one of Mississippi's top-rated communities. With new luxury vinyl flooring, energy-efficient double-pane windows, and a durable metal roof (installed 2021), this home is truly move-in ready.
Step inside and enjoy a generous living room that flows seamlessly into the updated kitchen—ideal for gathering with family and friends. The kitchen shines with a large center island, stainless-steel appliances, a wine refrigerator, ample storage, and a walk-in pantry.
The primary suite is exceptionally large, offering a massive closet and private placement thanks to the split-bedroom design. A second primary bedroom with its own ensuite bath adds flexibility for guests, extended family, or multigenerational living. Two additional spacious bedrooms share an updated hall bath.
Out back, you'll love the covered pavilion, perfect for an outdoor kitchen, crawfish boils, or weekend entertaining. A workshop—also under roof—offers the ideal spot for hobbies, storage, or even a future man cave. The fenced backyard sits on nearly 1/3 acre, offering room to relax, garden, or play.
Located in the #1 school district in Mississippi and recognized as the safest city in the state, this home delivers unbeatable value. Just minutes from shopping, dining, entertainment, and the beach—this one checks every box.
Don't miss this opportunity—schedule your showing today!

Last Agent to Sell the Property

Philip LeBlanc

Coldwell Banker Alfonso Realty-Lorraine Rd License #S30047 Listed on: 11/14/2025

Coldwell Banker Alfonso Realty-Lorraine Rd

Last Buyer's Agent

Jodi Busch

Century 21 Busch Realty Group License #B20940

Century 21 Busch Realty Group

Home Details

Home Type

  • Single Family

Est. Annual Taxes

  • $1,891

Year Built

  • Built in 1959

Lot Details

  • 13,068 Sq Ft Lot
  • Lot Dimensions are 83' x 156' x 82' x 156'
  • Fenced
  • Rectangular Lot
  • Level Lot

Parking

  • Driveway

Home Design

  • Brick Exterior Construction
  • Pillar, Post or Pier Foundation
  • Slab Foundation
  • Metal Roof

Interior Spaces

  • 1,583 Sq Ft Home
  • 1-Story Property
  • Sheet Rock Walls or Ceilings
  • Ceiling Fan
  • Double Pane Windows
  • ENERGY STAR Qualified Windows
  • Window Treatments
  • Storage
  • Luxury Vinyl Tile Flooring
  • Pull Down Stairs to Attic
  • Fire and Smoke Detector

Kitchen

  • Eat-In Kitchen
  • Electric Range
  • Microwave
  • Dishwasher
  • Wine Refrigerator
  • Stainless Steel Appliances
  • Kitchen Island
  • Disposal

Bedrooms and Bathrooms

  • 4 Bedrooms
  • Walk-In Closet
  • 2 Full Bathrooms

Laundry

  • Laundry Room
  • Washer and Electric Dryer Hookup

Outdoor Features

  • Covered Patio or Porch
  • Separate Outdoor Workshop
  • Shed
  • Pergola

Schools

  • Reeves K-3 Elementary School
  • Long Beach Middle School
  • Long Beach Senior High School

Utilities

  • Central Air
  • Heating Available
  • 220 Volts in Kitchen
  • Natural Gas Connected
  • Natural Gas Water Heater
  • Cable TV Available

Additional Features

  • City Lot
  • Workshop with Electric

Community Details

  • Pecanwood Subdivision

Listing and Financial Details

  • Assessor Parcel Number 0612c-02-003.000

Home Details

Home Type

Single Family

Est. Annual Taxes

$1,891

Year Built

Built in 1959

Lot Details

0.3 Acres

Listing Details

  • Unit Levels: One
  • Lot Size: 83' x 156' x 82' x 156'
  • Property Sub Type: Single Family Residence
  • Prop. Type: Residential
  • Structure Type: House
  • Year Built: 1959
  • Lot Size Acres: 0.3
  • Subdivision Name: Pecanwood
  • Directions: From 5 Points intersection of Pineville, LaRosa, and Seal Ave., go South on Seal Ave.
  • New Construction: No
  • General Property Information:List PriceSqFt: 134.24
  • Driveway Features: Paved Drive
  • Workshop Features: 110 Electric
  • Special Features: VirtualTour

Interior Features

  • AtticFeaturesAttic: Yes
  • Full Bathrooms: 2
  • Total Bedrooms: 4
  • Flooring: Luxury Vinyl
  • Window Features: Double Pane Windows, ENERGY STAR Qualified Windows, Window Treatments
  • Fireplace: No
  • Appliances: Disposal, Microwave, Refrigerator, Dishwasher, Electric Range, Stainless Steel Appliance(s), Wine Refrigerator
  • Bathroom Features: 5 Foot Tub
  • Interior Features: Ceiling Fan(s), Walk-In Closet(s), Eat-in Kitchen, Kitchen Island, Pantry, Storage, Split Plan
  • Kitchen Features: Kitchen Island, Kitchen/Family Room View
  • Walls - Interior: Sheetrock
  • Attic Features: Pull Down Stair Unit
  • Door Features: Dead Bolt Lock(s)

Exterior Features

  • Disclosures: None
  • Lot Features: Level, City Lot, Fenced, Rectangular Lot
  • Roof: Metal
  • Patio And Porch Features: Covered, Patio, Front Porch
  • Pool Private: No
  • General Property Information:Accessibility Features: No
  • Exterior ConstructionSiding: Brick
  • Foundation Details: Pillar/Post/Pier, Slab
  • Other Structures: Pergola, Shed(s), Storage, Workshop

Garage/Parking

  • Attached Garage: No
  • Parking Features: Driveway

Utilities

  • Sewer: Public Sewer
  • Water Source: Public
  • Security: Smoke Detector(s)
  • Cooling Y N: Yes
  • Heating Yn: Yes
  • Cooling: Ceiling Fan(s), Central Air, Electric
  • Utilities: Cable Available, Electricity Connected, Natural Gas Connected, Sewer Connected, Water Connected, 220 Volts in Kitchen
  • Laundry Features: Electric Dryer Hookup, Inside, Laundry Room, Washer Hookup
  • Water Heater: 40 Gallons or Less, Natural Gas

Schools

  • Elementary School: Reeves K-3
  • High School: Long Beach Senior
  • Middle Or Junior School: Long Beach Middle School
  • Junior High Dist: Long Beach Dist

Lot Info

  • Parcel #: 0612c-02-003.000
  • Lot Size Sq Ft: 13068.0

Tax Info

  • Tax Annual Amount: 1891.0
  • Tax Year: 2024

Matterport 3D Tour

Floorplan

Ownership History

We collect this data history from publicly available records. To have your information removed, we recommend requesting removal directly through your county’s website.

Date Name Owned For Owner Type

Purchase Details

Listed on
Nov 14, 2025
Closed on
Mar 13, 2026
Sold by
Bought by
Seller's Agent
Philip LeBlanc
Coldwell Banker Alfonso Realty-Lorraine Rd
Buyer's Agent
Jodi Busch
Century 21 Busch Realty Group
List Price
$223,500
Views
1028
Current Estimated Value
$204,372

Home Financials for this Owner

Home Financials are based on the most recent Mortgage that was taken out on this home.
Avg. Annual Appreciation
-0.80%
Original Mortgage
$193,339
Interest Rate
0.061%
Mortgage Type
FHA

Purchase Details

Closed on
Mar 30, 2021
Sold by
Bought by

Home Financials for this Owner

Home Financials are based on the most recent Mortgage that was taken out on this home.
Original Mortgage
$90,902
Interest Rate
0.03%
Mortgage Type
Commercial

Purchase Details

Listed on
Nov 16, 2016
Closed on
Feb 2, 2017
Sold by
Bought by
Seller's Agent
Emily Bogolin
RE/MAX Along The Way
Buyer's Agent
Gerald Savner
Veterans Realty
List Price
$89,900

Home Financials for this Owner

Home Financials are based on the most recent Mortgage that was taken out on this home.
Avg. Annual Appreciation
12.38%
Source: Public Records

Range of Values:

--
Value Increase
--
Percent Increase
--
Adjusted for Inflation
Collateral Analytics

Collateral Analytics Collateral Analytics AVMs (Automated Valuation Model) employ a number of statistical approaches combined with neighborhood-specific comparable selection guarantees the most up-to-date and precise valuations.

Not Available

Collateral Analytics does not have data for the current month. Please view the chart for historical values.

ICE

ICE Mortgage Technology ICE Mortgage Technology’s AVM (Automated Valuation Model) is a state-of-the-art online residential property valuation tool that provides a quick and accurate estimate of the value of almost any home in the U.S.

Not Available

ICE Mortgage Technology does not have data for the current month. Please view the chart for historical values.

First American

First American First American Data & Analytics’ next-generation AVM combines unrivaled data assets with a blended ensemble of valuation models to produce highly accurate, reliable valuations you can trust.

Not Available

First American does not have data for the current month. Please view the chart for historical values.

Quantarium

Quantarium Quantarium’s valuation service, repeatedly proven the industry’s most accurate and comprehensive, is supercharged with a self-learning and auto-tuning AI engine that continually becomes smarter and more accurate as it processes daily inputs from the industry’s leading RE data lake.

Not Available

Quantarium does not have data for the current month. Please view the chart for historical values.

Average Value
Not Available
List Price
Sold Price
Create a Home Valuation Report for This Property
The Home Valuation Report is an in-depth analysis detailing your home's value as well as a comparison with similar homes in the area

Home Values in the Area

Source: Public Records

Average Home Value in this Area


Source: Public Records

Purchase History

We collect this data history from publicly available records. To have your information removed, we recommend requesting removal directly through your county’s website.

Date Buyer Sale Price Title Company
-- First American Mortgage Soluti
-- None Available
-- --
Source: Public Records

Mortgage History

We collect this data history from publicly available records. To have your information removed, we recommend requesting removal directly through your county’s website.

Date Status Borrower Loan Amount
Open $193,339
Previous Owner $90,902
Source: Public Records

Property History

We collect this data history from publicly available records. To have your information removed, we recommend requesting removal directly through your county’s website.

Date Event Price List to Sale Price per Sq Ft Prior Sale
03/13/2026 03/13/26 Sold -- -- --
02/08/2026 02/08/26 Pending -- -- --
01/27/2026 01/27/26 Price Changed $212,500 -1.2% $134 / Sq Ft
12/16/2025 12/16/25 Price Changed $215,000 -3.8% $136 / Sq Ft
11/14/2025 11/14/25 For Sale $223,500 0.0% $141 / Sq Ft
10/20/2017 10/20/17 Rented $1,150 -9.8% --
09/20/2017 09/20/17 Under Contract -- -- --
08/03/2017 08/03/17 For Rent $1,275 0.0% --
02/24/2017 02/24/17 Sold -- -- -- View Prior Sale
01/24/2017 01/24/17 Pending -- -- --
11/16/2016 11/16/16 For Sale $89,900 -- $57 / Sq Ft
Source: MLS United

Tax History

We collect this data history from publicly available records. To have your information removed, we recommend requesting removal directly through your county’s website.

Year Tax Paid Tax Assessment Tax Assessment Total Assessment is a certain percentage of the fair market value that is determined by local assessors to be the total taxable value of land and additions on the property. Land Improvement
2025 $1,971 $12,598 $0 $0
2024 $1,891 $12,195 $0 $0
2023 $1,891 $12,195 $0 $0
2022 $1,776 $11,810 $0 $0
2021 $1,863 $11,810 $0 $0
2020 $1,678 $10,633 $0 $0
2019 $1,678 $10,633 $0 $0
2018 $1,532 $10,633 $0 $0
2017 $1,532 $10,633 $0 $0
2015 $1,597 $11,088 $0 $0
2014 $1,631 $13,635 $0 $0
2013 -- $11,335 $3,450 $7,885
Source: Public Records

Agents Affiliated with this Home

  • Section Image
  • Section Image
  • Section Image
  • Section Image
See All Agents

Map

Source: MLS United

MLS Number: 4131577

MLS United

APN: 0612C-02-003.000

Your Personal Tour Guide

Ask me questions while you tour the home.