
Jim Bevins
RE/MAX Revealty
(380) 204-5693
146 Total Sales
1 in Scioto Woods
$405,000 Price



Estimated Value: $154,762
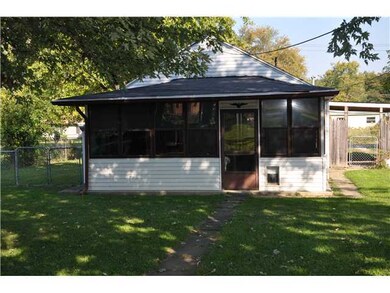
Great investment opportunity. Property being sold as-is. Beautiful lot with many mature trees.
Last Agent to Sell the Property
Hart Real Estate Agency LLC License #301937 Listed on: 07/03/2014
Last Buyer's Agent
Joy Crace
e-Merge Real Estate
We collect this data history from publicly available records. To have your information removed, we recommend requesting removal directly through your county’s website.
Jim Bevins
RE/MAX Revealty
(380) 204-5693
146 Total Sales
1 in Scioto Woods
$405,000 Price
John Hellwege
Myers Real Estate
(380) 333-4941
36 Total Sales
1 in Scioto Woods
$126,850 Price
Beth Warthman
Key Realty
(740) 205-8673
106 Total Sales
1 in Scioto Woods
$245,000 Price
Karin Xander
Coldwell Banker Realty
(888) 528-2766
104 Total Sales
1 in Scioto Woods
$532,000 Price
Amber Herbster
Live Well Home Group
(380) 800-6340
82 Total Sales
1 in Scioto Woods
$360,000 Price
Joy Crace
e-Merge Real Estate
(937) 984-1848
106 Total Sales
1 in Scioto Woods
$275,000 Price
We collect this data history from publicly available records. To have your information removed, we recommend requesting removal directly through your county’s website.
| Date | Event | Price | List to Sale | Price per Sq Ft |
|---|---|---|---|---|
| 03/27/2025 03/27/25 | Off Market | $27,000 | -- | -- |
| 08/08/2014 08/08/14 | Sold | $27,000 | -99.4% | $30 / Sq Ft |
| 07/09/2014 07/09/14 | Pending | -- | -- | -- |
| 01/31/2014 01/31/14 | For Sale | $4,490,000 | -- | $5,000 / Sq Ft |
We collect this data history from publicly available records. To have your information removed, we recommend requesting removal directly through your county’s website.
| Year | Tax Paid | Tax Assessment Tax Assessment Total Assessment is a certain percentage of the fair market value that is determined by local assessors to be the total taxable value of land and additions on the property. | Land | Improvement |
|---|---|---|---|---|
| 2025 | $1,588 | $30,460 | $9,770 | $20,690 |
| 2024 | $1,588 | $30,460 | $9,770 | $20,690 |
| 2023 | $1,580 | $30,450 | $9,765 | $20,685 |
| 2022 | $1,967 | $26,080 | $4,520 | $21,560 |
| 2021 | $1,871 | $26,080 | $4,520 | $21,560 |
| 2020 | $1,869 | $26,080 | $4,520 | $21,560 |
| 2019 | $1,670 | $20,900 | $3,640 | $17,260 |
| 2018 | $832 | $20,900 | $3,640 | $17,260 |
| 2017 | $1,656 | $20,900 | $3,640 | $17,260 |
| 2016 | $1,466 | $17,330 | $3,920 | $13,410 |
| 2015 | $682 | $17,330 | $3,920 | $13,410 |
| 2014 | $657 | $17,330 | $3,920 | $13,410 |
| 2013 | $394 | $19,215 | $4,340 | $14,875 |
Seller's Agent in 2014
Gregory Hart
Hart Real Estate Agency LLC
(614) 738-8384
124 Total Sales
JC
Buyer's Agent in 2014
Joy Crace
E-Merge
Source: Columbus and Central Ohio Regional MLS
MLS Number: 214002656
APN: 140-001968
Disclaimer: Certain information contained herein is derived from information provided by parties other than Homes.com. All information provided is deemed reliable, but is not guaranteed to be accurate and should be independently verified.
IDX information is provided exclusively for personal, non-commercial use, and may not be used for any purpose other than to identify prospective properties consumers may be interested in purchasing.
Information is deemed reliable but not guaranteed.
Ask me questions while you tour the home.