
Jacob Darr
NextHome North Valley Realty
(530) 767-3889
113 Total Sales
1 in Canyon Oaks
$1,275,500 Price
Estimated Value: $808,000 - $925,000
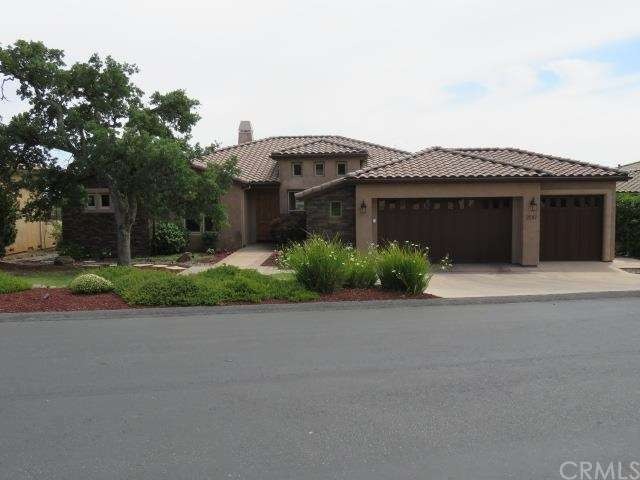
Fabulous Tuscan style custom home with spectacular views of the Sutter Buttes, coast mountains, valley and city lights from many of the rooms, deck and backyard. The outside features a custom designed pool and spa with a waterfall, large tiled covered deck, extensive patios, and garden area. The interior features a gourmet kitchen with cherry wood cabinets, commercial grade Dacor range and large granite island, custom designed fireplace and mantle in the great room, extensive tile floors, solid core doors central vacuum, security system and much more. It has an oversized 3 car garage perfect for your hobbies and golf cart!!
Last Agent to Sell the Property
Dennis Deromedi
Deromedi and Associates Real License #00757576 Listed on: 05/28/2015
We collect this data history from publicly available records. To have your information removed, we recommend requesting removal directly through your county’s website.
Jacob Darr
NextHome North Valley Realty
(530) 767-3889
113 Total Sales
1 in Canyon Oaks
$1,275,500 Price
Lora Trenner
Re/Max Home and Investment
(530) 767-4094
119 Total Sales
1 in Canyon Oaks
$2,050,000 Price
Mariah Thompson
Platinum Partners Real Estate
(530) 767-3807
146 Total Sales
2 in Canyon Oaks
$655K - $850K Price Range
Becky Williams
Keller Williams Realty Chico Area
(530) 236-6612
135 Total Sales
11 in Canyon Oaks
$234K - $1.7M Price Range
Shane Collins
Re/Max of Chico
(530) 767-3408
147 Total Sales
1 in Canyon Oaks
$770,000 Price
Jessica Sorenson
Re/Max of Chico
(530) 296-8194
81 Total Sales
2 in Canyon Oaks
$1,000,000 Price Range
We collect this data history from publicly available records. To have your information removed, we recommend requesting removal directly through your county’s website.
| Date | Buyer | Sale Price | Title Company |
|---|---|---|---|
| -- | Mid Valley Title & Escrow Co | ||
| $579,000 | Mid Valley Title & Escrow Co | ||
| $525,000 | Mid Valley Title & Escrow Co | ||
| -- | None Available | ||
| $719,500 | Mid Valley Title & Escrow Co |
We collect this data history from publicly available records. To have your information removed, we recommend requesting removal directly through your county’s website.
| Date | Status | Borrower | Loan Amount |
|---|---|---|---|
| Open | $100,000 | ||
| Open | $304,000 | ||
| Previous Owner | $417,000 | ||
| Previous Owner | $376,000 | ||
| Previous Owner | $400,000 | ||
| Previous Owner | $707,326 |
We collect this data history from publicly available records. To have your information removed, we recommend requesting removal directly through your county’s website.
| Date | Event | Price | List to Sale | Price per Sq Ft | Prior Sale |
|---|---|---|---|---|---|
| 07/09/2015 07/09/15 | Sold | $579,000 | -1.7% | $221 / Sq Ft | |
| 06/12/2015 06/12/15 | Pending | -- | -- | -- | |
| 05/28/2015 05/28/15 | For Sale | $589,000 | 0.0% | $225 / Sq Ft | |
| 05/28/2015 05/28/15 | Price Changed | $589,000 | +1.7% | $225 / Sq Ft | |
| 05/16/2015 05/16/15 | Pending | -- | -- | -- | |
| 05/15/2015 05/15/15 | For Sale | $579,000 | +10.3% | $221 / Sq Ft | |
| 12/05/2013 12/05/13 | Sold | $525,000 | -2.6% | $200 / Sq Ft | View Prior Sale |
| 11/11/2013 11/11/13 | Pending | -- | -- | -- | |
| 10/31/2013 10/31/13 | Price Changed | $539,000 | -5.3% | $206 / Sq Ft | |
| 10/02/2013 10/02/13 | Price Changed | $569,000 | -4.4% | $217 / Sq Ft | |
| 09/01/2013 09/01/13 | Price Changed | $595,000 | -4.8% | $227 / Sq Ft | |
| 08/09/2013 08/09/13 | For Sale | $625,000 | -- | $239 / Sq Ft |
We collect this data history from publicly available records. To have your information removed, we recommend requesting removal directly through your county’s website.
| Year | Tax Paid | Tax Assessment Tax Assessment Total Assessment is a certain percentage of the fair market value that is determined by local assessors to be the total taxable value of land and additions on the property. | Land | Improvement |
|---|---|---|---|---|
| 2025 | $7,348 | $685,409 | $254,512 | $430,897 |
| 2024 | $7,348 | $671,971 | $249,522 | $422,449 |
| 2023 | $7,260 | $658,796 | $244,630 | $414,166 |
| 2022 | $7,143 | $645,880 | $239,834 | $406,046 |
| 2021 | $7,007 | $633,217 | $235,132 | $398,085 |
| 2020 | $6,987 | $626,726 | $232,722 | $394,004 |
| 2019 | $6,858 | $614,438 | $228,159 | $386,279 |
| 2018 | $6,731 | $602,391 | $223,686 | $378,705 |
| 2017 | $6,594 | $590,580 | $219,300 | $371,280 |
| 2016 | $6,016 | $579,000 | $215,000 | $364,000 |
| 2015 | $5,718 | $535,489 | $178,496 | $356,993 |
| 2014 | $5,580 | $525,000 | $175,000 | $350,000 |
D
Seller's Agent in 2015
Dennis Deromedi
Deromedi and Associates Real
Buyer's Agent in 2015
Teresa Larson
Parkway Real Estate Co.
(530) 899-5925
98 Total Sales
Source: California Regional Multiple Listing Service (CRMLS)
MLS Number: CH15104266
APN: 018-120-084-000
Disclaimer: Certain information contained herein is derived from information provided by parties other than Homes.com. All information provided is deemed reliable, but is not guaranteed to be accurate and should be independently verified.
The multiple listing data appearing on this website, or contained in reports produced therefrom, is owned and copyrighted by California Regional Multiple Listing Service, Inc. ("CRMLS") and is protected by all applicable copyright laws. Information provided is for viewer's personal, non-commercial use and may not be used for any purpose other than to identify prospective properties the viewer may be interested in purchasing. All listing data, including but not limited to square footage and lot size is believed to be accurate, but the listing Agent, listing Broker and CRMLS and its affiliates do not warrant or guarantee such accuracy. The viewer should independently verify the listed data prior to making any decisions based on such information by personal inspection and/or contacting a real estate professional.
Based on information from California Regional Multiple Listing Service, Inc. and /or other sources. All data, including all measurements and calculations of area, is obtained from various sources and has not been, and will not be, verified by broker or MLS. All information should be independently reviewed and verified for accuracy. Properties may or may not be listed by the office/agent presenting the information
Ask me questions while you tour the home.