
Debi Bartley
Responds Quickly
RE/MAX Checkmate Inc Realtors
(423) 427-6766
136 Total Sales
1 in Morristown
$259,900 Price
Estimated Value: $214,000 - $263,000
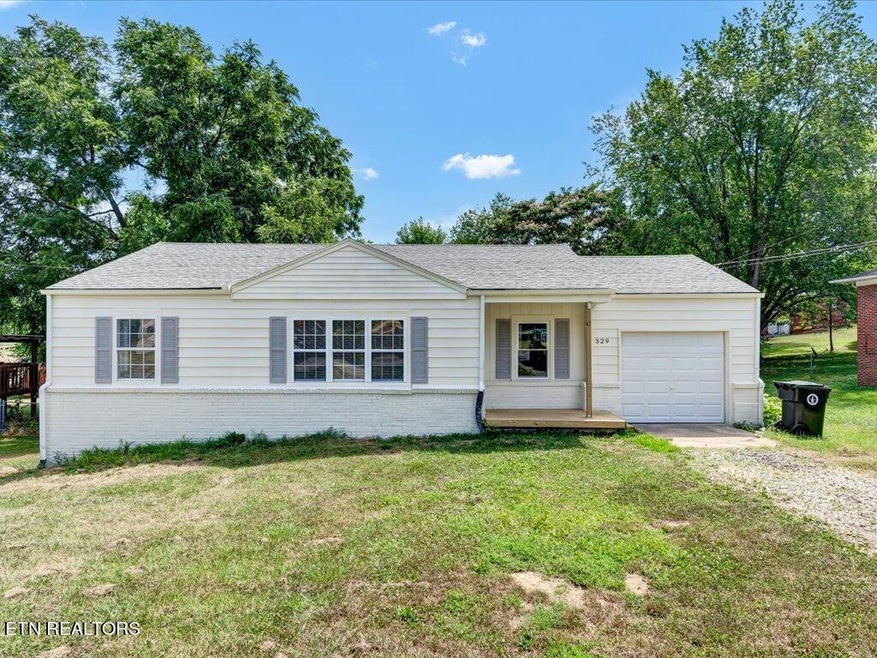
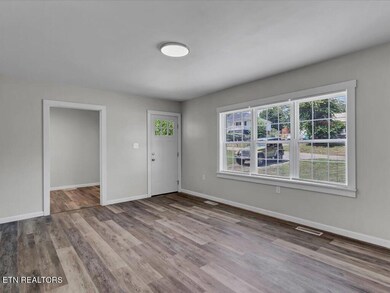
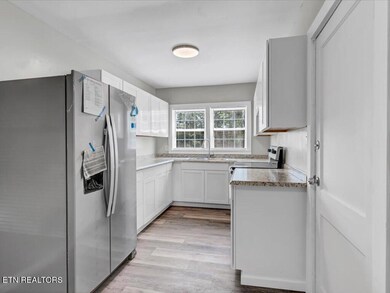
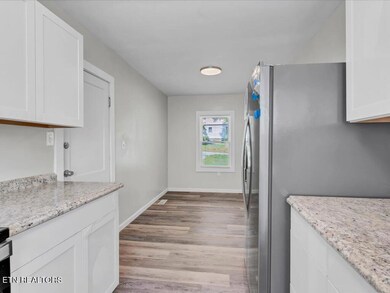
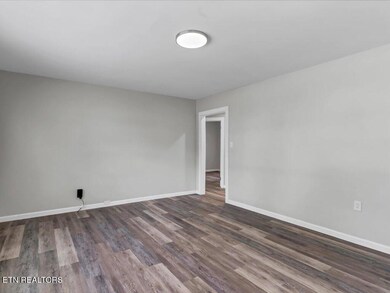
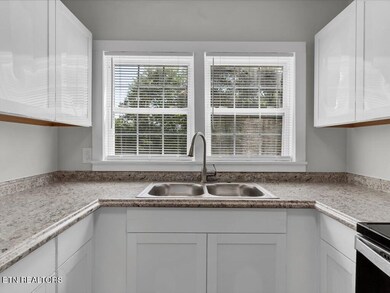
Charming and completely refreshed 3-bedroom, 1-bath home located at 329 E Hillcrest Dr in Morristown, TN. With 956 sq ft of thoughtfully designed living space, this home is perfect for first-time buyers or those looking to downsize. As you step inside, you'll immediately notice the brand-new laminate flooring that extends throughout the entire home, providing a seamless and modern look. The living area is bright and inviting, offering a comfortable space for relaxation and entertaining. The heart of the home is the beautifully updated kitchen, which features a kitchen/dining room combo layout. The kitchen has been fully renovated with new cabinets and sleek countertops, providing ample storage and prep space. Included are an oven and refrigerator, making this kitchen move-in ready and perfect for preparing delicious meals.
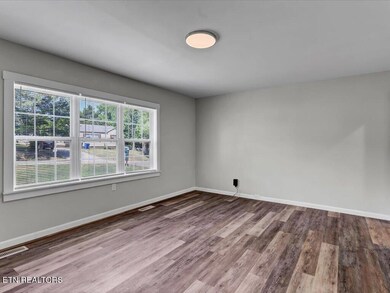
The home's single bathroom has been tastefully updated with a new shower/tub combo, toilet, and vanity, giving it a fresh and contemporary feel. Each of the three bedrooms is spacious and features new laminate flooring, providing a clean and cohesive look throughout the home. Additional updates include fresh paint throughout, new windows that enhance the home's energy efficiency, a new HVAC, and a new deck that provides a great outdoor space for relaxation and entertainment. The fenced backyard is perfect for outdoor activities, gardening, or providing a secure area for pets to play. The attached 1-car garage has also been upgraded with a new garage door, ensuring ease of access and security. At the back of the garage, you'll find a convenient laundry room, adding to the home's practicality.
Located just off Morris Blvd, this home is in a prime location with easy access to local amenities, shopping, dining, and entertainment options. The neighborhood is friendly and welcoming, making it a great place to call home. Don't miss this opportunity to own a stylish and updated home in Morristown, TN. With the recent renovations this property is truly move-in ready and waiting for its new owners.
Last Agent to Sell the Property
ReMax Real Estate Ten License #324868 Listed on: 07/12/2024
Last Buyer's Agent
Non Member Non Member
Non-Member Office
We collect this data history from publicly available records. To have your information removed, we recommend requesting removal directly through your county’s website.
Debi Bartley
RE/MAX Checkmate Inc Realtors
(423) 427-6766
136 Total Sales
1 in Morristown
$259,900 Price
Lynn Byrd
The Byrd Home Team
(423) 592-7626
147 Total Sales
2 in Morristown
$230,000 Price Range
Scottie Hooper
Keller Williams Properties
(865) 761-8425
146 Total Sales
9 in Morristown
$200K - $355K Price Range
Joey Haun
Clinch Mountain Realty & Auction
(865) 761-8430
81 Total Sales
4 in Morristown
$125K - $190K Price Range
Randy Vaughn
Benchmark Realty, LLC
(931) 650-3279
35 Total Sales
3 in Morristown
$275K - $440K Price Range
Brandon Hutchison
Keller Williams West Knoxville
(865) 507-2825
143 Total Sales
1 in Morristown
$395,000 Price
We collect this data history from publicly available records. To have your information removed, we recommend requesting removal directly through your county’s website.
| Date | Buyer | Sale Price | Title Company |
|---|---|---|---|
| -- | None Listed On Document | ||
| $215,000 | Blue Ridge Title | ||
| $130,000 | None Listed On Document | ||
| $80,813 | -- | ||
| $72,010 | -- | ||
| $72,000 | -- | ||
| $50,000 | -- | ||
| $33,000 | -- | ||
| -- | -- |
We collect this data history from publicly available records. To have your information removed, we recommend requesting removal directly through your county’s website.
| Date | Status | Borrower | Loan Amount |
|---|---|---|---|
| Previous Owner | $72,010 | ||
| Previous Owner | $72,010 |
We collect this data history from publicly available records. To have your information removed, we recommend requesting removal directly through your county’s website.
| Date | Event | Price | List to Sale | Price per Sq Ft | Prior Sale |
|---|---|---|---|---|---|
| 08/13/2024 08/13/24 | Sold | $215,000 | -2.2% | $225 / Sq Ft | |
| 07/21/2024 07/21/24 | Pending | -- | -- | -- | |
| 07/12/2024 07/12/24 | For Sale | $219,900 | +69.2% | $230 / Sq Ft | |
| 03/15/2024 03/15/24 | Sold | $130,000 | +25.0% | $136 / Sq Ft | View Prior Sale |
| 02/17/2024 02/17/24 | Pending | -- | -- | -- | |
| 01/28/2024 01/28/24 | For Sale | $104,000 | -- | $109 / Sq Ft |
We collect this data history from publicly available records. To have your information removed, we recommend requesting removal directly through your county’s website.
| Year | Tax Paid | Tax Assessment Tax Assessment Total Assessment is a certain percentage of the fair market value that is determined by local assessors to be the total taxable value of land and additions on the property. | Land | Improvement |
|---|---|---|---|---|
| 2025 | $702 | $53,625 | $7,725 | $45,900 |
| 2024 | $378 | $21,500 | $5,325 | $16,175 |
| 2023 | $378 | $21,500 | $0 | $0 |
| 2022 | $679 | $21,500 | $5,325 | $16,175 |
| 2021 | $679 | $21,500 | $5,325 | $16,175 |
| 2020 | $678 | $21,500 | $5,325 | $16,175 |
| 2019 | $655 | $19,250 | $5,450 | $13,800 |
| 2018 | $607 | $19,250 | $5,450 | $13,800 |
| 2017 | $597 | $19,250 | $5,450 | $13,800 |
| 2016 | $570 | $19,250 | $5,450 | $13,800 |
| 2015 | $530 | $19,250 | $5,450 | $13,800 |
| 2014 | -- | $19,250 | $5,450 | $13,800 |
| 2013 | -- | $21,400 | $0 | $0 |
Seller's Agent in 2024
Amy Shrader
RE/MAX
(423) 748-8811
469 Total Sales
Seller's Agent in 2024
Sandra Brown
Dream Catcher Realty
(865) 356-7793
31 Total Sales
Seller Co-Listing Agent in 2024
Michelle Hodges
RE/MAX
(423) 307-3980
265 Total Sales
N
Buyer's Agent in 2024
Non Member Non Member
Non-Member Office
G
Buyer's Agent in 2024
GARY ROBERTS
Crye-Leike Lakeway West
Source: East Tennessee REALTORS® MLS
MLS Number: 1269412
APN: 034J-H-029.00
Disclaimer: Certain information contained herein is derived from information provided by parties other than Homes.com. All information provided is deemed reliable, but is not guaranteed to be accurate and should be independently verified.
IDX information is provided exclusively for personal, non-commercial use, and may not be used for any purpose other than to identify prospective properties consumers may be interested in purchasing. Information is deemed reliable but not guaranteed.
Listing Information presented by local MLS brokerage: Ten-X, LLC dba Homes.com, local broker - Arlene Richardson - 888-952-6393 - 17600 Laguna Canyon Rd, Irvine, CA 92618.
Ask me questions while you tour the home.