
Jonathan Fell
SKOGMAN REALTY
(319) 844-5711
66 Total Sales
2 in Cherry Hill Park
$217,000 Price Range
Estimated Value: $390,000 - $421,000
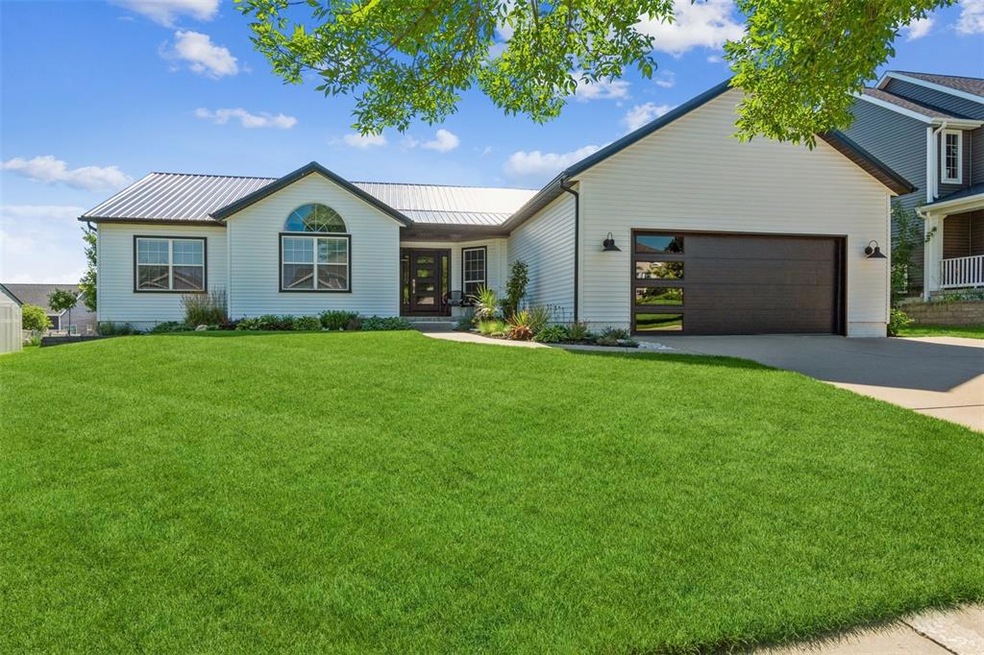
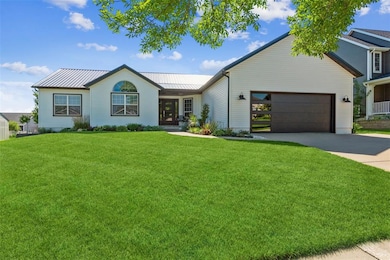
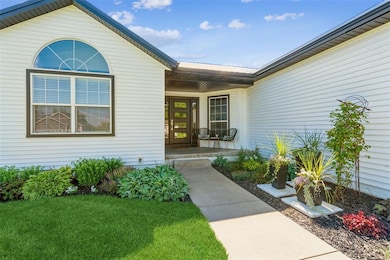
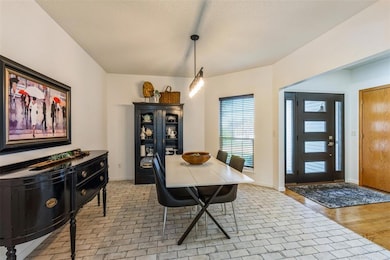
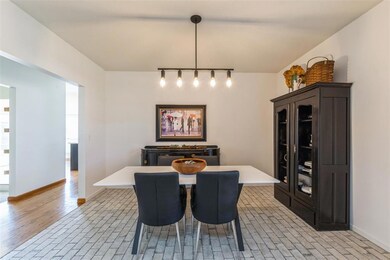
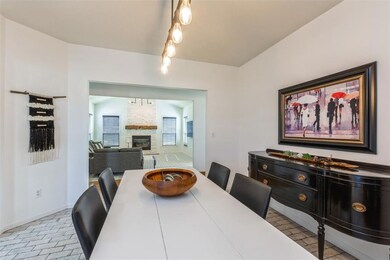
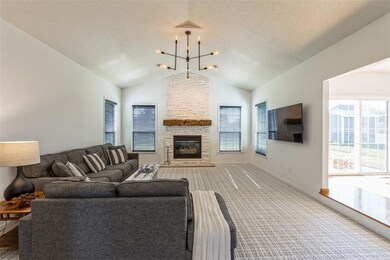
Back on the market., buyers financing fell through. All inspections, sewer, pest, whole house and radon completed. Repairs done including radon mitigation system installed. Located in the popular Stoney Point area, this modern ranch house is picture-perfect. This residence has long served as a sanctuary, a place to love, laugh and grow. Now it’s time for a lucky new someone to call this home. The light and bright interior features a spacious living room with a vaulted ceiling, stylish carpet, a gorgeous light fixture, and stacked stone fireplace with a reclaimed barn beam mantle. This home’s kitchen has been tastefully renovated with quartz countertops, tile backsplash, and new stainless-steel appliances. The basement offers the best of everything - a non-conforming bedroom, full bathroom, rec room with endless possibilities and an abundant amount of storage space. Stepping outside you will notice beautiful landscaping and an expansive backyard that is lush and green with a multi-use patio. Functionally, the metal roof, siding, garage door, front door have all been updated in the last several years.
We collect this data history from publicly available records. To have your information removed, we recommend requesting removal directly through your county’s website.
Jonathan Fell
SKOGMAN REALTY
(319) 844-5711
66 Total Sales
2 in Cherry Hill Park
$217,000 Price Range
Thuy Nguyen
Real Broker LLC
(319) 220-0447
103 Total Sales
3 in Cherry Hill Park
$175K - $187K Price Range
Chassy Pollard
Better Way Realty
(319) 900-5113
209 Total Sales
10 in Cherry Hill Park
$121K - $475K Price Range
Tim Scherbring
Epique Realty
(319) 900-5882
141 Total Sales
9 in Cherry Hill Park
$130K - $231K Price Range
Daphne Patton
Urban Acres Real Estate Corridor
(319) 519-4684
104 Total Sales
2 in Cherry Hill Park
$336,000 Price Range
John Shaw
Keller Williams Legacy Group
(319) 552-6640
8 Total Sales
1 in Cherry Hill Park
$230,000 Price
We collect this data history from publicly available records. To have your information removed, we recommend requesting removal directly through your county’s website.
| Date | Buyer | Sale Price | Title Company |
|---|---|---|---|
| $256,500 | None Available | ||
| Wise David Grant | -- | None Available | |
| Wise David G | -- | None Available | |
| Wise David G | $198,500 | -- |
We collect this data history from publicly available records. To have your information removed, we recommend requesting removal directly through your county’s website.
| Date | Status | Borrower | Loan Amount |
|---|---|---|---|
| Open | $246,500 | ||
| Previous Owner | Wise David Grant | $118,000 | |
| Previous Owner | Wise David G | $148,000 |
We collect this data history from publicly available records. To have your information removed, we recommend requesting removal directly through your county’s website.
| Date | Event | Price | List to Sale | Price per Sq Ft | Prior Sale |
|---|---|---|---|---|---|
| 10/03/2022 10/03/22 | Sold | $339,500 | +0.1% | $100 / Sq Ft | |
| 08/30/2022 08/30/22 | Pending | -- | -- | -- | |
| 08/29/2022 08/29/22 | For Sale | $339,000 | 0.0% | $100 / Sq Ft | |
| 08/28/2022 08/28/22 | For Sale | $339,000 | 0.0% | $100 / Sq Ft | |
| 08/27/2022 08/27/22 | For Sale | $339,000 | -0.1% | $100 / Sq Ft | |
| 08/26/2022 08/26/22 | Off Market | $339,500 | -- | -- | |
| 08/26/2022 08/26/22 | For Sale | $339,000 | 0.0% | $100 / Sq Ft | |
| 08/01/2022 08/01/22 | Pending | -- | -- | -- | |
| 07/29/2022 07/29/22 | For Sale | $339,000 | +32.2% | $100 / Sq Ft | |
| 06/03/2019 06/03/19 | Sold | $256,500 | +1.2% | $76 / Sq Ft | View Prior Sale |
| 04/15/2019 04/15/19 | Pending | -- | -- | -- | |
| 04/09/2019 04/09/19 | Price Changed | $253,500 | -1.7% | $75 / Sq Ft | |
| 03/17/2019 03/17/19 | For Sale | $258,000 | -- | $76 / Sq Ft |
We collect this data history from publicly available records. To have your information removed, we recommend requesting removal directly through your county’s website.
| Year | Tax Paid | Tax Assessment Tax Assessment Total Assessment is a certain percentage of the fair market value that is determined by local assessors to be the total taxable value of land and additions on the property. | Land | Improvement |
|---|---|---|---|---|
| 2025 | $6,098 | $360,100 | $72,000 | $288,100 |
| 2024 | $5,484 | $348,800 | $66,000 | $282,800 |
| 2023 | $5,484 | $344,600 | $66,000 | $278,600 |
| 2022 | $5,310 | $268,900 | $58,000 | $210,900 |
| 2021 | $5,286 | $265,300 | $52,000 | $213,300 |
| 2020 | $5,286 | $248,200 | $52,000 | $196,200 |
| 2019 | $4,942 | $237,800 | $44,000 | $193,800 |
| 2018 | $4,802 | $237,800 | $44,000 | $193,800 |
| 2017 | $4,802 | $238,000 | $44,000 | $194,000 |
| 2016 | $5,059 | $238,000 | $44,000 | $194,000 |
| 2015 | $5,245 | $246,532 | $44,000 | $202,532 |
| 2014 | $5,060 | $237,530 | $44,000 | $193,530 |
| 2013 | $4,760 | $237,530 | $44,000 | $193,530 |
Seller's Agent in 2022
Karen Knight
Realty87
(319) 360-8989
6 in this area
90 Total Sales
JR
Buyer's Agent in 2022
Jeannie Rice
Realty87
(319) 550-5700
9 in this area
142 Total Sales
Seller's Agent in 2019
Lana Baldus
SKOGMAN REALTY
(319) 721-2580
11 in this area
42 Total Sales
Buyer's Agent in 2019
Matt Sedrel
SKOGMAN REALTY CORRIDOR
(319) 981-3500
2 in this area
16 Total Sales
Source: Cedar Rapids Area Association of REALTORS®
MLS Number: 2207474
APN: 13274-30007-00000
Disclaimer: Certain information contained herein is derived from information provided by parties other than Homes.com. All information provided is deemed reliable, but is not guaranteed to be accurate and should be independently verified.
IDX information is provided exclusively for personal, non-commercial use, and may not be used for any purpose other than to identify prospective properties consumers may be interested in purchasing.
Information is deemed reliable but not guaranteed.
Ask me questions while you tour the home.