
Brian Davis
United Real Estate Kansas City
(816) 688-8781
24 Total Sales
1 in Spring Branch
$340,000 Price


Estimated Value: $228,000 - $244,201
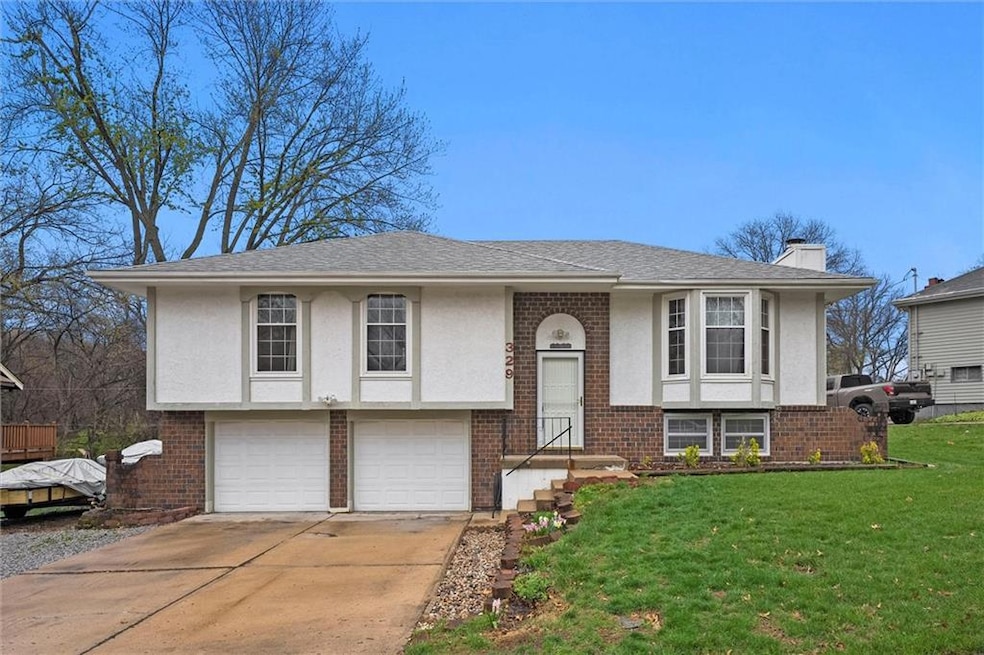
Home offers multiple living areas with dining and living room area off the kitchen. Enjoy the spring on your huge deck and get your grill on! Lower level living room for separate area to hang out and a wood burning stove for cozy fire nights come winter time. Low maintenance and easy to clean laminate plank flooring on main level, and freshly painted interior with knockdown texture. Primary bedroom has full bathroom. Easy access to 291 HWY to get you where you need to be. Seller prefers to sell As-Is. Come check it out!
Last Agent to Sell the Property
ReeceNichols -The Village Brokerage Phone: 913-449-7208 License #SP00230582 Listed on: 03/31/2025
Co-Listed By
ReeceNichols -The Village Brokerage Phone: 913-449-7208 License #SP00236420
We collect this data history from publicly available records. To have your information removed, we recommend requesting removal directly through your county’s website.
Brian Davis
United Real Estate Kansas City
(816) 688-8781
24 Total Sales
1 in Spring Branch
$340,000 Price
Logan Kirchhoff
Re/Max United
(417) 545-2824
201 Total Sales
2 in Spring Branch
$115K - $128K Price Range
Mike Cooper
RE/MAX Premier Properties
(816) 326-1982
215 Total Sales
1 in Spring Branch
$240,000 Price
Chris Pinion
Keller Williams Legacy Partner
(816) 338-7227
38 Total Sales
1 in Spring Branch
$230,000 Price
Matt Bass
RE/MAX Premier Properties
(913) 305-5816
114 Total Sales
4 in Spring Branch
$199K - $349K Price Range
Sherri Oaks
ReeceNichols - Lees Summit
(913) 270-0158
116 Total Sales
1 in Spring Branch
$273,500 Price
We collect this data history from publicly available records. To have your information removed, we recommend requesting removal directly through your county’s website.
| Date | Buyer | Sale Price | Title Company |
|---|---|---|---|
| $236,000 | Continental Title | ||
| Vang Pang | -- | None Listed On Document | |
| Secretary Of Veterans Affairs | -- | None Available | |
| Pennymac Loan Services Llc | $124,394 | None Available | |
| Brown Ray H | -- | Metropolitan Title & Escrow | |
| Puester James B | -- | Kansas City Title Inc | |
| Peuster James B | -- | Kansas City Title Inc | |
| Hukriede Kenneth D | -- | Kansas City Title |
We collect this data history from publicly available records. To have your information removed, we recommend requesting removal directly through your county’s website.
| Date | Status | Borrower | Loan Amount |
|---|---|---|---|
| Open | $8,968 | ||
| Open | Penaranda Julio O Hernandez | $224,200 | |
| Previous Owner | Vang Pang | $171,000 | |
| Previous Owner | Puester James B | $107,025 | |
| Previous Owner | Hukriede Kenneth D | $61,000 |
We collect this data history from publicly available records. To have your information removed, we recommend requesting removal directly through your county’s website.
| Date | Event | Price | List to Sale | Price per Sq Ft | Prior Sale |
|---|---|---|---|---|---|
| 05/13/2025 05/13/25 | Sold | -- | -- | -- | |
| 04/10/2025 04/10/25 | Pending | -- | -- | -- | |
| 04/09/2025 04/09/25 | For Sale | $230,000 | +21.1% | $173 / Sq Ft | |
| 07/21/2022 07/21/22 | Sold | -- | -- | -- | View Prior Sale |
| 06/03/2022 06/03/22 | Pending | -- | -- | -- | |
| 05/31/2022 05/31/22 | Price Changed | $189,900 | -5.0% | $143 / Sq Ft | |
| 04/28/2022 04/28/22 | For Sale | $199,900 | +35.5% | $151 / Sq Ft | |
| 08/29/2018 08/29/18 | Sold | -- | -- | -- | View Prior Sale |
| 07/13/2018 07/13/18 | Pending | -- | -- | -- | |
| 07/13/2018 07/13/18 | For Sale | $147,500 | +28.3% | $128 / Sq Ft | |
| 12/14/2012 12/14/12 | Sold | -- | -- | -- | View Prior Sale |
| 10/17/2012 10/17/12 | Pending | -- | -- | -- | |
| 04/30/2012 04/30/12 | For Sale | $115,000 | -- | $100 / Sq Ft |
We collect this data history from publicly available records. To have your information removed, we recommend requesting removal directly through your county’s website.
| Year | Tax Paid | Tax Assessment Tax Assessment Total Assessment is a certain percentage of the fair market value that is determined by local assessors to be the total taxable value of land and additions on the property. | Land | Improvement |
|---|---|---|---|---|
| 2026 | $2,191 | $30,654 | $5,312 | $25,342 |
| 2025 | $2,150 | $30,654 | $5,312 | $25,342 |
| 2024 | $2,150 | $31,035 | $4,193 | $26,842 |
| 2023 | $2,101 | $31,035 | $4,809 | $26,226 |
| 2022 | $1,712 | $23,180 | $6,346 | $16,834 |
| 2021 | $1,711 | $23,180 | $6,346 | $16,834 |
| 2020 | $1,652 | $21,736 | $6,346 | $15,390 |
| 2019 | $1,625 | $21,736 | $6,346 | $15,390 |
| 2018 | $1,580 | $20,173 | $3,147 | $17,026 |
| 2017 | $1,580 | $20,173 | $3,147 | $17,026 |
| 2016 | $1,556 | $19,668 | $3,914 | $15,754 |
| 2014 | $1,478 | $19,095 | $3,800 | $15,295 |
Seller's Agent in 2025
Shelley Staton
ReeceNichols -The Village
(913) 652-4415
1 in this area
149 Total Sales
AL
Seller Co-Listing Agent in 2025
Andrew Lyman
ReeceNichols -The Village
(913) 262-7755
1 in this area
39 Total Sales
AM
Buyer's Agent in 2025
Ana Machin
Weichert, Realtors Welch & Co.
(786) 325-4446
1 in this area
40 Total Sales
Seller's Agent in 2022
Jim Godwin
Executive Asset Realty
(860) 805-9156
2 in this area
314 Total Sales
Buyer's Agent in 2022
Jenna Power
ReeceNichols - Leawood
(720) 775-9294
2 in this area
64 Total Sales
Seller's Agent in 2018
Edward Rippee
RE/MAX Heritage
(816) 213-9362
70 Total Sales
Source: Heartland MLS
MLS Number: 2539442
APN: 16-930-11-03-00-0-00-000
Disclaimer: Certain information contained herein is derived from information provided by parties other than Homes.com. All information provided is deemed reliable, but is not guaranteed to be accurate and should be independently verified.
All data is obtained from various sources and may not have been verified by broker or MLS GRID. Supplied Open House Information is subject to change without notice. All information should be independently reviewed and verified for accuracy. Properties may or may not be listed by the office/agent presenting the information. Some IDX listings have been excluded from this website. Prices displayed on all Sold listings are the Last Known Listing Price and may not be the actual selling price.
Listings courtesy of Heartland MLS as distributed by MLS GRID.
Based on information submitted to the MLS GRID
Listing Information presented by local MLS brokerage: TEN-X, INC., local REALTOR®- Arlene Richardson - (888) 952-6393
Ask me questions while you tour the home.