NOT LISTED FOR SALE

Estimated Value: $483,000 - $668,000

4 Beds
2 Baths
3,300 Sq Ft
$185/Sq Ft Est. Value

Sale Details

Date Sold: March 15, 2024

Last sale price $585,000 $177 Per Sq Ft

Est. 1% increase in value since last sale

Current estimated payment $3,387 / mo

30 Days on Market

Highlights

  • Barn
  • Second Kitchen
  • Mountain View
  • Stables
  • Open Floorplan
  • Raised Ranch Architecture

About This Home

As of March 2024

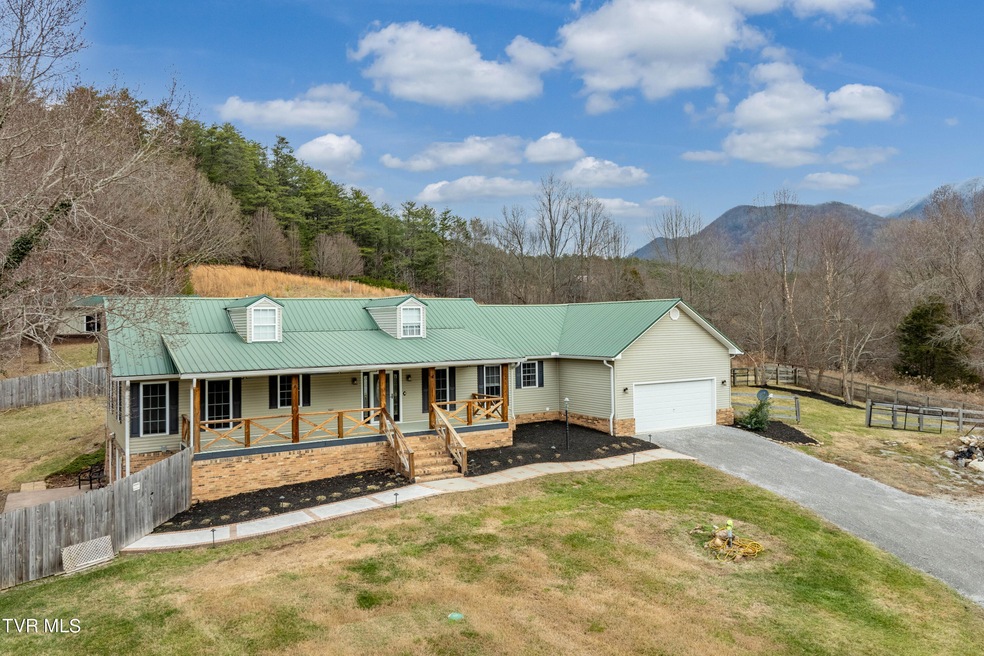
Welcome to your dream modern farmhouse! This meticulously renovated property is a perfect blend of style, functionality, and country charm. The entire house has undergone a complete transformation, including rewiring, replumbing, and a thoughtful renovation throughout.The fully finished basement is a standout feature, boasting two bedrooms, a full bathroom,living room and a fully equipped kitchen. With a separate entrance from the main level, it presents an ideal opportunity for an in-law suite or a lucrative rental income stream. The main level is a chef's delight, featuring a stunning kitchen adorned with granite countertops,soft-close cabinets, an island, wine cooler, and a gas stove - a haven for those who relish the art of cooking.On the same level, the master suite with a walk-in closet and a spacious bathroom featuring a tiled walk-in shower provides a luxurious retreat. The outdoor space is an entertainer's paradise with an expansive patio, complete with strategically placed lighting for an enchanting night ambiance. An auto gas feed for the built-in grill, ice chest, wine cooler, and fire pit enhance the outdoor experience.The property comes complete with a detached building at the rear, wired for 220 amps, offering versatile usage options - whether it be a man cave, she shed, rec room, or additional storage. The well-landscaped lawn includes a fenced area, perfect for letting your dogs roam freely. The entire property is enclosed with a Kentucky 3-board fence and three strands of electric fencing, ensuring privacy and security.Equestrian enthusiasts will be thrilled by the exquisite barn, featuring patio pavers in the breezeway, two spacious stables, a wash rack, tack room, and hay storage. It's a haven for those who appreciate the equestrian lifestyle.Practicality meets convenience as the property is equipped with high-speed internet, making it suitable for remote work or online connectivity needs. Located just under 30 minutes from town and outside city limits, this property offers the best of both worlds - proximity to amenities and the tranquility of county living, with only county taxes.
Seize the opportunity to make this extraordinary property your own! Schedule a private showing with a Realtor today before this gem is off the market. Your dream home awaits! Buyer/Buyer's Agent to verify all info.

Last Agent to Sell the Property

STEPHEN NEMETH

Westbrook Legacy Realty License #333114 Listed on: 01/28/2024

Last Buyer's Agent

Alan Pairgin

Blue Ridge Properties License #370387

Range of Values:

--
Value Increase
--
Percent Increase
--
Adjusted for Inflation
Collateral Analytics

Collateral Analytics Collateral Analytics AVMs (Automated Valuation Model) employ a number of statistical approaches combined with neighborhood-specific comparable selection guarantees the most up-to-date and precise valuations.

Not Available

Collateral Analytics does not have data for the current month. Please view the chart for historical values.

ICE

ICE Mortgage Technology ICE Mortgage Technology’s AVM (Automated Valuation Model) is a state-of-the-art online residential property valuation tool that provides a quick and accurate estimate of the value of almost any home in the U.S.

Not Available

ICE Mortgage Technology does not have data for the current month. Please view the chart for historical values.

First American

First American First American Data & Analytics’ next-generation AVM combines unrivaled data assets with a blended ensemble of valuation models to produce highly accurate, reliable valuations you can trust.

Not Available

First American does not have data for the current month. Please view the chart for historical values.

Quantarium

Quantarium Quantarium’s valuation service, repeatedly proven the industry’s most accurate and comprehensive, is supercharged with a self-learning and auto-tuning AI engine that continually becomes smarter and more accurate as it processes daily inputs from the industry’s leading RE data lake.

Not Available

Quantarium does not have data for the current month. Please view the chart for historical values.

Average Value
Not Available
List Price
Sold Price
Create a Home Valuation Report for This Property
The Home Valuation Report is an in-depth analysis detailing your home's value as well as a comparison with similar homes in the area

Home Details

Home Type

  • Single Family

Year Built

  • Built in 2004 | Remodeled

Lot Details

  • 5.45 Acre Lot
  • Property is Fully Fenced
  • Privacy Fence
  • Level Lot
  • Partially Wooded Lot
  • Property is in good condition
  • Property is zoned A-1

Parking

  • 2 Car Attached Garage
  • Parking Pad
  • Garage Door Opener
  • Gravel Driveway

Home Design

  • Raised Ranch Architecture
  • Farmhouse Style Home
  • Brick Exterior Construction
  • Wood Walls
  • Metal Roof
  • Vinyl Siding

Interior Spaces

  • 1-Story Property
  • Open Floorplan
  • Central Vacuum
  • Wired For Data
  • Gas Log Fireplace
  • Double Pane Windows
  • Mud Room
  • Living Room with Fireplace
  • Workshop
  • Utility Room
  • Mountain Views
  • Pull Down Stairs to Attic
  • Fire and Smoke Detector

Kitchen

  • Second Kitchen
  • Gas Range
  • Microwave
  • Dishwasher
  • Wine Refrigerator
  • Wine Cooler
  • Kitchen Island
  • Granite Countertops

Flooring

  • Carpet
  • Tile
  • Luxury Vinyl Plank Tile

Bedrooms and Bathrooms

  • 4 Bedrooms
  • Walk-In Closet
  • In-Law or Guest Suite
  • 2 Full Bathrooms

Laundry

  • Laundry Room
  • Washer and Electric Dryer Hookup

Finished Basement

  • Walk-Out Basement
  • Basement Fills Entire Space Under The House

Outdoor Features

  • Covered Patio or Porch
  • Outdoor Fireplace
  • Shed
  • Outbuilding
  • Outdoor Grill

Schools

  • Camp Creek Elementary And Middle School
  • South Greene High School

Farming

  • Barn
  • Pasture

Horse Facilities and Amenities

  • Stables

Utilities

  • Cooling Available
  • Heating System Uses Propane
  • Heat Pump System
  • Septic Tank

Community Details

  • No Home Owners Association

Listing and Financial Details

  • Assessor Parcel Number 167 030.03

Home Details

Home Type

Single Family

Year Built

Built in 2004 | Remodeled

Lot Details

5.45 Acres

Parking

2

Listing Details

  • Directions: From 11E, turn onto 107. Turn right onto 351. In 4.5 miles, turn left onto Greystone Rd. Turn right onto Camp Creek Rd. Turn right onto Red Hill Rd. Slight right onto Sunnydale. Turn left onto Kelley Gap Rd. Home will be on right in approximately 3 miles.
  • Prop. Type: Residential
  • Building Stories: 1
  • Year Built: 2004
  • Garage Garage Spaces: 2
  • Property Sub Type: Single Family Residence
  • ResoSecurityFeatures: Smoke Detector(s)
  • Subdivision Name: Not In Subdivision
  • Architectural Style: Farmhouse, Raised Ranch
  • Unit Levels: Two
  • New Construction: No
  • Reso Structure Type: House
  • Contract Info Foreclosure: No
  • Contract Info Short Sale: No
  • Contract Info Auction: No
  • General Property Description Acres: 5.45
  • General Property Description Zoning2: A-1
  • General Property Description Elementary School3: Camp Creek
  • General Property Description Middle School2: Camp Creek
  • General Property Description High School3: South Greene
  • General Property Description HOA YN: No
  • Property Condition Above Average: Yes
  • Water Public: Yes
  • General Property Description Lot Dimensions: See Acreage
  • General Property Description Home Warranty: No
  • General Property Description Total SqFt Finished: 3300.0
  • General Property Description Above Grade SqFt: 1650.0
  • Appliances Microwave: Yes
  • Appliances Refrigerators: Yes
  • TopographyLot Description Level2: Yes
  • Flooring Tile2: Yes
  • General Property Description Parcel ID2: 167 030.03
  • General Property Description # Fireplaces: 1
  • AC Heat Pump3: Yes
  • General Property Description Stories2: 1
  • Other Structures Outbuilding: Yes
  • Other Structures Shed(s): Yes
  • View Mountain(s): Yes
  • TopographyLot Description Pasture2: Yes
  • TopographyLot Description Sloped: Yes
  • Laundry Features Electric Dryer Hookup: Yes
  • Laundry Features Washer Hookup: Yes
  • Flooring Carpet: Yes
  • Other Rooms Laundry: Yes
  • Flooring Luxury Vinyl: Yes
  • Roof Metal3: Yes
  • Walls Wood3: Yes
  • Other Structures Barn(s): Yes
  • Fencing Pasture3: Yes
  • Style Raised Ranch: Yes
  • Attic Pull Down Stairs: Yes
  • Other Structures Storage2: Yes
  • TopographyLot Description Part Wooded: Yes
  • Other Rooms In Law Suite: Yes
  • Heating Propane3: Yes
  • Fencing Full2: Yes
  • Fencing Privacy: Yes
  • Other Structures Stable(s): Yes
  • Appliances Wine Refigerator: Yes
  • Levels:Two: Yes
  • Structure Type:House: Yes
  • Other Rooms 2nd Kitchen: Yes
  • Security Features:Smoke Detector(s): Yes
  • Fireplace:Outdoor Fireplace: Yes
  • Remarks Misc:userdefined80: Welcome to your dream modern farmhouse! This meticulously renovated property is a perfect blend of style, functionality, and country charm. The entire house has undergone a complete transformation, including rewiring, replumbing, and a thoughtful renovation throughout.The fully finished basement is a standout feature, boasting two bedrooms, a full bathroom,living room and a fully equipped kitchen. With a separate entrance from the main level, it presents an ideal opportunity for an in-law suite or a lucrative rental income stream. The main level is a chef's delight, featuring a stunning kitchen adorned with granite countertops,soft-close cabinets, an island, wine cooler, and a gas stove - a haven for those who relish the art of cooking.On the same level, the master suite with a walk-in closet and a spacious bathroom featuring a tiled walk-in shower provides a luxurious retreat. The outdoor space is an entertainer's paradise with an expansive patio, complete with strategically placed lighting for an enchanting night ambiance. An auto gas feed for the built-in grill, ice chest, wine cooler, and fire pit enhance the outdoor experience.The property comes complete with a detached building at the rear, wired for 220 amps, offering versatile usage options - whether it be a man cave, she shed, rec room, or additional storage. The well-landscaped lawn includes a fenced area, perfect for letting your dogs roam freely. The entire property is enclosed with a Kentucky 3-board fence and three strands of electric fencing, ensuring privacy and security.Equestrian enthusiasts will be thrilled by the exquisite barn, featuring patio pavers in the breezeway, two spacious stables, a wash rack, tack room, and hay storage. It's a haven for those who appreciate the equestrian lifestyle.Practicality meets convenience as the property is equipped with high-speed internet, making it suitable for remote work or online connectivity needs. Located just under 30 minutes from town and outside city
  • Special Features: None
  • Stories: 1

Interior Features

  • Appliances: Dishwasher, Gas Range, Microwave, Refrigerator, Wine Cooler, Wine Refigerator
  • Has Basement: Finished, Full, Walk-Out Access
  • Flooring: Carpet, Luxury Vinyl, Tile
  • Interior Amenities: Primary Downstairs, Central Vacuum, Granite Counters, Kitchen Island, Open Floorplan, Pantry, Remodeled, Walk-In Closet(s), Wired for Data
  • Window Features: Double Pane Windows
  • Full Bathrooms: 2
  • Total Bedrooms: 4
  • Below Grade Sq Ft: 1650.0
  • Fireplace Features: Outdoor Fireplace, Gas Log, Living Room
  • Fireplaces: 1
  • General Property Description Baths - Full: 2
  • Interior Features:Pantry: Yes
  • Appliances Dishwasher: Yes
  • InteriorFeatures:Remodeled: Yes
  • Interior Features:Walk-In Closet(s): Yes
  • Fireplace:Gas Log: Yes
  • Fireplace:Living Room: Yes
  • Other Rooms:Workshop: Yes
  • Interior Features:Granite Counters: Yes
  • Basement:Walk-Out Access: Yes
  • Interior Features:Open Floorplan: Yes
  • Interior Features:Kitchen Island: Yes
  • Other Rooms:Utility Room: Yes
  • Full Basement: Yes
  • Basement:Basement Finished2: Yes
  • Appliances:Gas Range: Yes
  • Interior Features:Primary Downstairs: Yes
  • Other Rooms:Mud Room: Yes
  • Interior Features:Wired for Data: Yes
  • Interior Features:Central Vacuum: Yes
  • Appliances:Wine Cooler: Yes

Exterior Features

  • Property Condition: Above Average
  • Roof: Metal
  • Other Structures: Barn(s), Outbuilding, Shed(s), Stable(s), Storage
  • View: Mountain(s)
  • Exterior Features: Outdoor Grill, See Remarks
  • Fencing: Full, Pasture, Privacy
  • Acres: 5.45
  • Topography: Level, Part Wooded, Pasture, Sloped
  • Home Warranty: No
  • Construction Type: Brick, Vinyl Siding
  • Patio And Porch Features: Covered, Front Porch, Rear Patio
  • Exterior Finish Brick4: Yes
  • Exterior Finish Vinyl Siding: Yes
  • Window Features:Double Pane Windows: Yes
  • PorchPatioDeck Covered: Yes
  • PorchPatioDeck Front Porch: Yes
  • Exterior Features:See Remarks23: Yes
  • PorchPatioDeck Rear Patio: Yes
  • Exterior Features:Outdoor Grill: Yes

Garage/Parking

  • Parking Features: Driveway, Attached, Garage Door Opener, Gravel, Parking Pad
  • Attached Garage: Yes
  • Garage Spaces: 2.0
  • Parking Features:Driveway: Yes
  • Parking Features:Gravel: Yes
  • Parking Features:Attached: Yes
  • Parking Features:Garage Door Opener: Yes
  • Parking Features:Parking Pad: Yes

Utilities

  • Heating: Fireplace(s), Heat Pump, Propane
  • Sewer: Septic Tank
  • Laundry Features: Electric Dryer Hookup, Washer Hookup
  • Cooling: Heat Pump
  • Cooling Y N: Yes
  • HeatingYN: Yes
  • Water Source: Public
  • Heating:Heat Pump2: Yes
  • Heating:Fireplace(s): Yes
  • Sewer Septic Tank: Yes

Condo/Co-op/Association

  • Association: No

Schools

  • Elementary School: Camp Creek
  • High School: South Greene
  • Middle Or Junior School: Camp Creek

Lot Info

  • Zoning: A-1
  • Lot Dimensions: See Acreage
  • Lot Size Sq Ft: 237402.0
  • ResoLotSizeUnits: Acres
  • Parcel #: 167 030.03

Ownership History

We collect this data history from publicly available records. To have your information removed, we recommend requesting removal directly through your county’s website.

Date Name Owned For Owner Type

Purchase Details

Listed on
Jan 28, 2024
Closed on
Mar 15, 2024
Sold by
Schneider Paul Damian and Schneider Amber
Bought by
Seller's Agent
STEPHEN NEMETH
Westbrook Legacy Realty
Buyer's Agent
Alan Pairgin
Blue Ridge Properties
List Price
$625,000
Sold Price
$585,000
Premium/Discount to List
-$40,000
-6.4%
Views
46
Current Estimated Value
$588,187

Home Financials for this Owner

Home Financials are based on the most recent Mortgage that was taken out on this home.
Estimated Appreciation
$3,187
Avg. Annual Appreciation
1.71%
Original Mortgage
$155,000
Outstanding Balance
$148,701
Interest Rate
4%
Mortgage Type
New Conventional
Estimated Equity
$461,397

Purchase Details

Listed on
May 17, 2019
Closed on
Jun 24, 2019
Sold by
Odom Gerald S and Odom Donna
Bought by
Schneider Paul Damian and Schneider Amber
Seller's Agent
BRANDY BIRDWELL
Hometown Realty of Greeneville
Buyer's Agent
STEPHEN NEMETH
Westbrook Legacy Realty
List Price
$439,900
Sold Price
$438,900
Premium/Discount to List
-$1,000
-0.23%

Home Financials for this Owner

Home Financials are based on the most recent Mortgage that was taken out on this home.
Avg. Annual Appreciation
6.25%
Original Mortgage
$395,900
Interest Rate
4.1%
Mortgage Type
New Conventional

Purchase Details

Listed on
May 20, 2017
Closed on
Jun 21, 2017
Sold by
Ward Martha Joann
Bought by
Odom Gerland S and Odom Donna
Seller's Agent
BRANDY BIRDWELL
Hometown Realty of Greeneville
Buyer's Agent
BRANDY BIRDWELL
Hometown Realty of Greeneville
List Price
$279,900
Sold Price
$269,900
Premium/Discount to List
-$10,000
-3.57%

Home Financials for this Owner

Home Financials are based on the most recent Mortgage that was taken out on this home.
Avg. Annual Appreciation
27.52%
Original Mortgage
$215,920
Interest Rate
3.95%
Mortgage Type
New Conventional

Purchase Details

Closed on
Mar 5, 2012
Sold by
Ward Martha Joann
Bought by
Ward Eugene B

Purchase Details

Closed on
Jun 4, 2003
Sold by
Ward Bill
Bought by
Ward Martha J

Purchase Details

Closed on
Jan 1, 1981
Source: Public Records

Purchase History

We collect this data history from publicly available records. To have your information removed, we recommend requesting removal directly through your county’s website.

Date Buyer Sale Price Title Company
$585,000 None Listed On Document
Schneider Paul Damian $438,900 Classic Title Ins Co Inc
Odom Gerland S $26,900 None Available
Ward Eugene B -- --
Ward Martha J -- --
-- -- --
Source: Public Records

Mortgage History

We collect this data history from publicly available records. To have your information removed, we recommend requesting removal directly through your county’s website.

Date Status Borrower Loan Amount
Open $155,000
Previous Owner Schneider Paul Damian $395,900
Closed Odom Gerland S $215,920
Source: Public Records

Property History

We collect this data history from publicly available records. To have your information removed, we recommend requesting removal directly through your county’s website.

Date Event Price List to Sale Price per Sq Ft Prior Sale
03/15/2024 03/15/24 Sold $585,000 -6.4% $177 / Sq Ft
01/05/2024 01/05/24 For Sale $625,000 +42.4% $189 / Sq Ft
06/21/2019 06/21/19 Sold $438,900 -0.2% $133 / Sq Ft View Prior Sale
05/24/2019 05/24/19 Pending -- -- --
05/17/2019 05/17/19 For Sale $439,900 +63.0% $133 / Sq Ft
06/21/2017 06/21/17 Sold $269,900 -3.6% $82 / Sq Ft View Prior Sale
05/20/2017 05/20/17 Pending -- -- --
05/20/2017 05/20/17 For Sale $279,900 -- $85 / Sq Ft
Source: Tennessee/Virginia Regional MLS

Tax History

We collect this data history from publicly available records. To have your information removed, we recommend requesting removal directly through your county’s website.

Year Tax Paid Tax Assessment Tax Assessment Total Assessment is a certain percentage of the fair market value that is determined by local assessors to be the total taxable value of land and additions on the property. Land Improvement
2025 $1,700 $103,050 $12,550 $90,500
2024 $1,700 $103,050 $12,550 $90,500
2023 $1,700 $103,050 $0 $0
2022 $1,349 $66,975 $8,075 $58,900
2021 $1,265 $62,775 $8,075 $54,700
2020 $1,265 $62,775 $8,075 $54,700
2019 $1,265 $62,775 $8,075 $54,700
2018 $1,265 $62,775 $8,075 $54,700
2017 $1,165 $59,050 $8,100 $50,950
2016 $1,106 $59,050 $8,100 $50,950
2015 $1,106 $59,050 $8,100 $50,950
2014 $1,106 $59,050 $8,100 $50,950
Source: Public Records

Agents Affiliated with this Home

  • Section Image
  • Section Image
  • Section Image
See All Agents

Map

Source: Tennessee/Virginia Regional MLS

MLS Number: 9960722

Tennessee/Virginia Regional MLS

APN: 167-030.03

Your Personal Tour Guide

Ask me questions while you tour the home.