
Brynn Beideman
RE/MAX Associates-Hockessin
(484) 779-1643
77 Total Sales
1 in Lewes
$682,500 Price


Estimated Value: $682,163
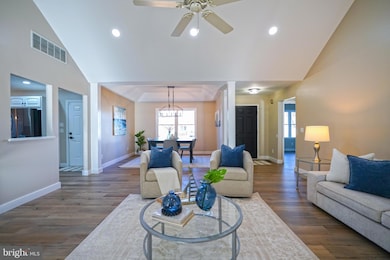
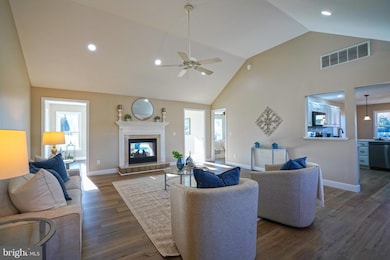
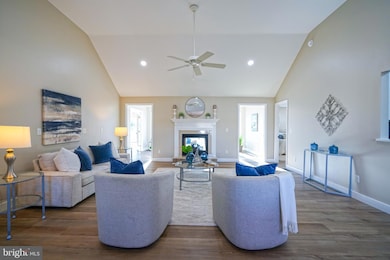
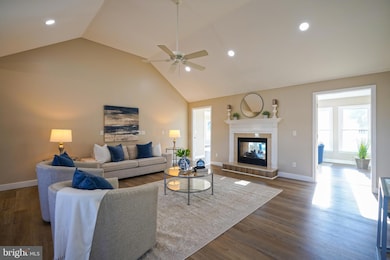
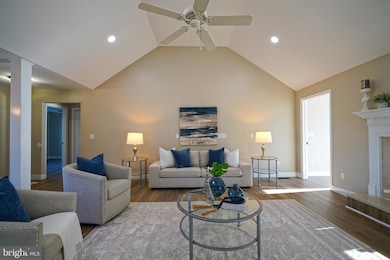
THE COMFORTS OF SERENE LIVING - WITH CONVENIENCE & LOCATION! Welcome to single story living, East of Route One in Lewes. This completely renovated home offers 3 bedrooms & 2 baths with lots of desirable features – brand new luxury vinyl plank throughout entire home, double sided gas fireplace, a large & well appointed eat-in kitchen with all new appliances and new quartz countertops, a light filled spacious & inviting sunroom, an additional family room, and much more. The generously sized primary bedroom & completely renovated en-suite bath is a comfortable retreat; separate from the 2 additional bedrooms. The home's floor plan and multiple spaces allows for maximum versatility. The location offers coveted and convenient access to the popular Lewes & Georgetown bike trails, with close proximity to all the dining, shopping, and beach life that Lewes & Villages of 5 Points has to offer. Those features combined with the appeal of this already sought-after floor plan & address makes this property a must-see! Call today and make your Lewes Beach life a reality!
Last Agent to Sell the Property
(302) 645-6661 leeann@leeanngroup.com Berkshire Hathaway HomeServices PenFed Realty Brokerage Phone: 3026456661 License #RA-0002064 Listed on: 10/10/2025
Last Buyer's Agent
(302) 645-6661 amy@beachsandcastles.com Berkshire Hathaway HomeServices PenFed Realty License #RA-0031229
We collect this data history from publicly available records. To have your information removed, we recommend requesting removal directly through your county’s website.
Brynn Beideman
RE/MAX Associates-Hockessin
(484) 779-1643
77 Total Sales
1 in Lewes
$682,500 Price
Joseph Anthony Jr
CG Realty, LLC
(610) 510-7542
142 Total Sales
2 in Lewes
$27K - $331K Price Range
Kelly Turner
Keller Williams Realty
(302) 663-7736
121 Total Sales
14 in Lewes
$55K - $985K Price Range
Chris Cashman
Patterson-Schwartz-Newark
(484) 779-6265
111 Total Sales
1 in Lewes
$340,000 Price
Mark Macomber
RE/MAX Realty Group Rehoboth
(856) 517-8134
60 Total Sales
8 in Lewes
$375K - $1.2M Price Range
Rich Meadows
Compass
(240) 549-5718
51 Total Sales
2 in Lewes
$460K - $600K Price Range
We collect this data history from publicly available records. To have your information removed, we recommend requesting removal directly through your county’s website.
| Date | Buyer | Sale Price | Title Company |
|---|---|---|---|
| $675,000 | None Listed On Document | ||
| Clough Ryan K | $605,000 | None Listed On Document | |
| Williams Cary T Hilda A Williams | $228,800 | -- |
We collect this data history from publicly available records. To have your information removed, we recommend requesting removal directly through your county’s website.
| Date | Status | Borrower | Loan Amount |
|---|---|---|---|
| Previous Owner | $100,000 |
We collect this data history from publicly available records. To have your information removed, we recommend requesting removal directly through your county’s website.
| Date | Event | Price | List to Sale | Price per Sq Ft | Prior Sale |
|---|---|---|---|---|---|
| 04/27/2026 04/27/26 | Sold | $675,000 | -3.6% | $292 / Sq Ft | |
| 04/10/2026 04/10/26 | Pending | -- | -- | -- | |
| 12/31/2025 12/31/25 | Price Changed | $699,900 | -3.4% | $303 / Sq Ft | |
| 10/10/2025 10/10/25 | For Sale | $724,900 | +19.8% | $314 / Sq Ft | |
| 08/25/2023 08/25/23 | Sold | $605,000 | -4.7% | $252 / Sq Ft | View Prior Sale |
| 07/18/2023 07/18/23 | Pending | -- | -- | -- | |
| 06/14/2023 06/14/23 | For Sale | $635,000 | -- | $265 / Sq Ft |
We collect this data history from publicly available records. To have your information removed, we recommend requesting removal directly through your county’s website.
| Year | Tax Paid | Tax Assessment Tax Assessment Total Assessment is a certain percentage of the fair market value that is determined by local assessors to be the total taxable value of land and additions on the property. | Land | Improvement |
|---|---|---|---|---|
| 2026 | $1,242 | $28,150 | $4,750 | $23,400 |
| 2025 | $1,247 | $28,150 | $4,750 | $23,400 |
| 2024 | $1,387 | $28,150 | $4,750 | $23,400 |
| 2023 | $886 | $28,150 | $4,750 | $23,400 |
| 2022 | $838 | $28,150 | $4,750 | $23,400 |
| 2021 | $926 | $28,150 | $4,750 | $23,400 |
| 2020 | $922 | $28,150 | $4,750 | $23,400 |
| 2019 | $924 | $28,150 | $4,750 | $23,400 |
| 2018 | $200 | $28,150 | $0 | $0 |
| 2017 | $1,184 | $28,150 | $0 | $0 |
| 2016 | $898 | $28,150 | $0 | $0 |
| 2015 | $860 | $28,150 | $0 | $0 |
| 2014 | $850 | $28,150 | $0 | $0 |
Seller's Agent in 2026
Lee Ann Wilkinson
BHHS PenFed (actual)
(302) 205-0392
1,705 Total Sales
Buyer's Agent in 2026
Amy Kellenberger
BHHS PenFed (actual)
(302) 381-7901
123 Total Sales
Seller's Agent in 2023
Matt Brittingham
Patterson Schwartz
(302) 344-9026
232 Total Sales
Seller Co-Listing Agent in 2023
Michael Steinberg
Patterson Schwartz
(703) 618-5936
152 Total Sales
Source: Bright MLS
MLS Number: DESU2097904
APN: 335-07.00-156.00
Disclaimer: Certain information contained herein is derived from information provided by parties other than Homes.com. All information provided is deemed reliable, but is not guaranteed to be accurate and should be independently verified.
The data relating to real estate for sale on this website appears in part through the BRIGHT Internet Data Exchange program, a voluntary cooperative exchange of property listing data between licensed real estate brokerage firms, and is provided by BRIGHT through a licensing agreement.
Listing information is from various brokers who participate in the Bright MLS IDX program and not all listings may be visible on the site.
The property information being provided on or through the website is for the personal, non-commercial use of consumers and such information may not be used for any purpose other than to identify prospective properties consumers may be interested in purchasing.
Some properties which appear for sale on the website may no longer be available because they are for instance, under contract, sold or are no longer being offered for sale.
Property information displayed is deemed reliable but is not guaranteed.
Copyright 2026 Bright MLS, Inc.
Ask me questions while you tour the home.