
Todd Alperin
Better Homes and Gardens Real Estate - The Masiello Group
(351) 529-8565
80 Total Sales
1 in Goffstown
$455,000 Price





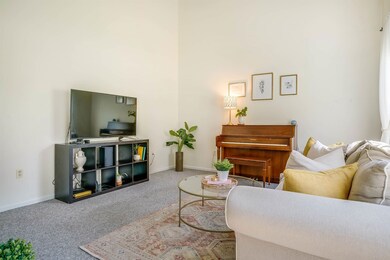

Welcome to open skies and meadow views in this bright 2 bed townhouse conveniently located in desirable Goffstown! A delightful end unit that oozes WELCOME HOME starting with the covered entryway leading into a cozy foyer. Hang your coat, kick off your shoes and settle in with your drink in front of the real wood fireplace in the bright living room with vaulted ceilings and loft view. Wander through to the modern farmhouse-styled kitchen for a refill and you'll find brand new appliances, subway tile backsplash and pass-through to the stunning dining area with large sliding doors leading to a deck that invites you to relax, eat and enjoy expansive views. Down the hall you'll find an updated full bathroom and first floor bedroom that is graciously sized and can easily work as an office or playroom. Head upstairs to the landing/loft area for additional office potential and a view into the living room below. Down the hall the large primary bedroom suite, complete with ensuite bathroom, provides an area of quiet comfort and mountain views just above the sweeping meadow below. And, down to the full basement for laundry access and real potential for additional living space below grade--clean, dry and ready for your finishes! The unit also includes a detached 1 car garage with a driveway in front for extra parking. Shared water and sewer make this condo a comfortable home with easy access to commuting and amenities--21min to the airport and 18min to downtown Manchester. Welcome Home!
Last Agent to Sell the Property
Duston Leddy Real Estate License #069341 Listed on: 08/28/2024
Todd Alperin
Better Homes and Gardens Real Estate - The Masiello Group
(351) 529-8565
80 Total Sales
1 in Goffstown
$455,000 Price
Joe Lessard
Arise Realty Advisors LLC
(844) 423-6550
42 Total Sales
2 in Goffstown
$355K - $420K Price Range
Tyler Costa
Keller Williams Realty-Metropolitan
(844) 412-1474
100 Total Sales
1 in Goffstown
$417,000 Price
Brandon Christen
EXP Realty
(844) 814-7785
17 Total Sales
1 in Goffstown
$170,000 Price
Sonia Bramhall
BHHS Verani Salem
(844) 986-2901
119 Total Sales
2 in Goffstown
$525K - $575K Price Range
Melanie Norcross
Keller Williams Gateway Realty/Salem
(855) 413-5218
177 Total Sales
1 in Goffstown
$620,000 Price
We collect this data history from publicly available records. To have your information removed, we recommend requesting removal directly through your county’s website.
| Date | Event | Price | List to Sale | Price per Sq Ft |
|---|---|---|---|---|
| 11/07/2024 11/07/24 | Sold | $375,000 | +1.6% | $236 / Sq Ft |
| 09/02/2024 09/02/24 | Pending | -- | -- | -- |
| 08/28/2024 08/28/24 | For Sale | $369,000 | -- | $232 / Sq Ft |
Seller's Agent in 2024
Jennifer Lawrence
Duston Leddy Real Estate
(603) 721-1033
202 Total Sales
JG
Buyer's Agent in 2024
Jay Gagne
Profile Realty LLC
(603) 493-0287
24 Total Sales
Source: PrimeMLS
MLS Number: 5011748
Disclaimer: Certain information contained herein is derived from information provided by parties other than Homes.com. All information provided is deemed reliable, but is not guaranteed to be accurate and should be independently verified.
Copyright 2026 PrimeMLS, Inc. All rights reserved. This information is deemed reliable, but not guaranteed. The data relating to real estate displayed on this display comes in part from the IDX Program of PrimeMLS. The information being provided is for consumers’ personal, non-commercial use and may not be used for any purpose other than to identify prospective properties consumers may be interested in purchasing.
Ask me questions while you tour the home.