
Kim Kleronomos
john greene, Realtor
(331) 226-1847
33 Total Sales
2 in North Oswego
$282K - $485K Price Range
Estimated Value: $326,837
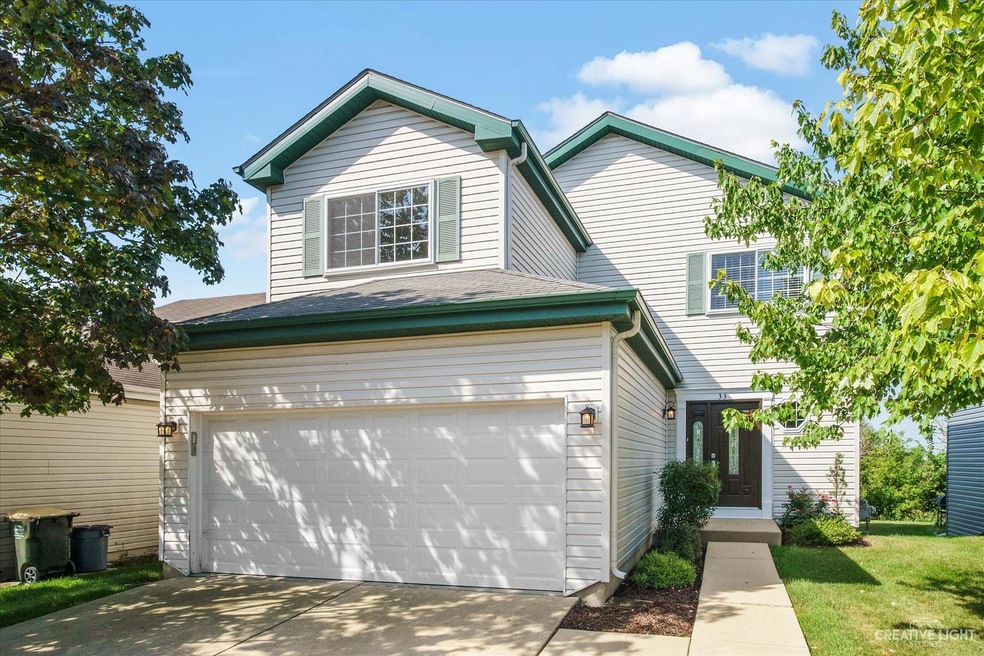
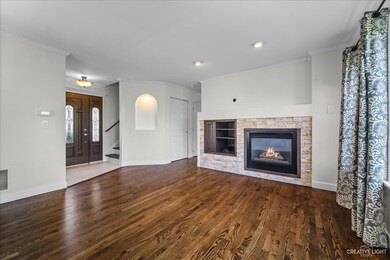
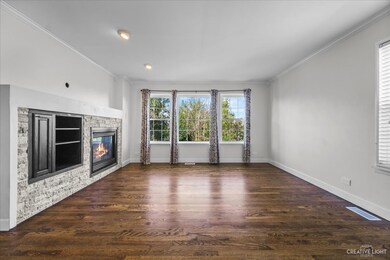
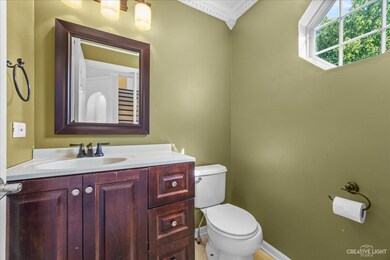
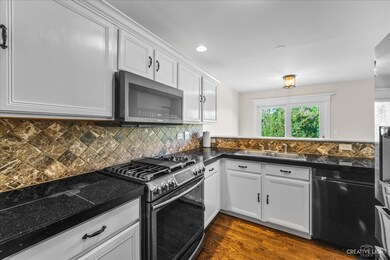
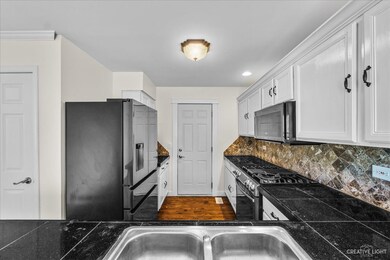
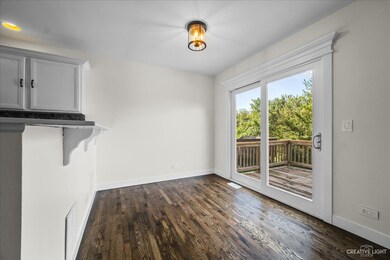
This is the one you have been waiting for. Move in ready. So many upgrades. Charming 3 bedroom, 2-1/2 bath home. Refinished hardwood floors. Hardwood stairs and hallway upstairs. New carpet, windows, light fixtures, hardware, trim, doors including a sliding door from kitchen to the outside deck. All freshly painted. Newer SS appliances. Large peninsula with breakfast bar. Nice space for eat in kitchen. Pantry closet for your convenience. Gas fireplace wall with natural stone. An abundance of natural light throughout. Spacious bedrooms upstairs. Master bedroom with large walk-in closet. Hall bath completely remodeled. Conveniently located laundry room upstairs with newer washer & dryer. Semi finished basement with large window adds an additional 600 sq ft. Attached 2 car garage with new door and wifi enabled. Mature trees directly behind home for privacy. Close to parks, schools, shopping and more.
Last Agent to Sell the Property
Realstar Realty, Inc License #475158668 Listed on: 08/27/2021
We collect this data history from publicly available records. To have your information removed, we recommend requesting removal directly through your county’s website.
Kim Kleronomos
john greene, Realtor
(331) 226-1847
33 Total Sales
2 in North Oswego
$282K - $485K Price Range
Fahad Ansari
Keller Williams Infinity
(844) 629-4793
7 Total Sales
2 in North Oswego
$430K - $445K Price Range
Tina Marie Mateja
Jameson Sotheby's International Realty
(708) 998-4292
116 Total Sales
1 in North Oswego
$391,000 Price
Eddie Ruettiger
Exit Real Estate Specialists
(708) 719-9080
227 Total Sales
2 in North Oswego
$278K - $330K Price Range
Jeff Stainer
RE/MAX Action
(708) 905-4649
195 Total Sales
4 in North Oswego
$300K - $415K Price Range
Julie Roback
Baird & Warner
(224) 279-6533
273 Total Sales
1 in North Oswego
$285,000 Price
We collect this data history from publicly available records. To have your information removed, we recommend requesting removal directly through your county’s website.
| Date | Event | Price | List to Sale | Price per Sq Ft |
|---|---|---|---|---|
| 10/26/2021 10/26/21 | Sold | $249,000 | 0.0% | $126 / Sq Ft |
| 09/04/2021 09/04/21 | Pending | -- | -- | -- |
| 08/27/2021 08/27/21 | For Sale | $249,000 | -- | $126 / Sq Ft |
We collect this data history from publicly available records. To have your information removed, we recommend requesting removal directly through your county’s website.
| Year | Tax Paid | Tax Assessment Tax Assessment Total Assessment is a certain percentage of the fair market value that is determined by local assessors to be the total taxable value of land and additions on the property. | Land | Improvement |
|---|---|---|---|---|
| 2025 | $6,922 | $99,372 | $16,466 | $82,906 |
| 2024 | $6,922 | $92,011 | $15,246 | $76,765 |
| 2023 | $6,145 | $80,712 | $13,374 | $67,338 |
| 2022 | $6,145 | $74,048 | $12,270 | $61,778 |
| 2021 | $6,356 | $67,934 | $11,257 | $56,677 |
| 2020 | $6,172 | $65,321 | $10,824 | $54,497 |
| 2019 | $5,838 | $60,822 | $10,824 | $49,998 |
| 2018 | $5,566 | $57,255 | $10,189 | $47,066 |
| 2017 | $5,410 | $52,770 | $9,391 | $43,379 |
| 2016 | $5,203 | $50,019 | $8,901 | $41,118 |
| 2015 | $4,916 | $45,062 | $8,019 | $37,043 |
| 2014 | -- | $43,749 | $7,785 | $35,964 |
| 2013 | -- | $44,191 | $7,864 | $36,327 |
Seller's Agent in 2021
Cathy Haggerty
Realstar Realty, Inc
(630) 207-8399
1 in this area
12 Total Sales
Buyer's Agent in 2021
LaToya Moore
Dream Town Real Estate
(773) 543-1253
1 in this area
67 Total Sales
Source: Midwest Real Estate Data (MRED)
MLS Number: 11201949
APN: 03-02-448-014
Disclaimer: Certain information contained herein is derived from information provided by parties other than Homes.com. All information provided is deemed reliable, but is not guaranteed to be accurate and should be independently verified.
All data is obtained from various sources and may not have been verified by broker or MLS GRID. Supplied Open House Information is subject to change without notice. All information should be independently reviewed and verified for accuracy. Properties may or may not be listed by the office/agent presenting the information. Some IDX listings have been excluded from this website.
Listings courtesy of Midwest Real Estate Data (MRED) as distributed by MLS GRID.
Based on information submitted to the MLS GRID
Ask me questions while you tour the home.