NOT LISTED FOR SALE

Estimated Value: $718,719

4 Beds
1.5 Baths
1,808 Sq Ft
$398/Sq Ft Est. Value

Sale Details

Date Sold: January 30, 2026

Last sale price $700,000 $387 Per Sq Ft

Est. 3% increase in value since last sale

Current estimated payment $4,581 / mo

59 Days on Market

Highlights

  • Community Stables
  • Medical Services
  • Colonial Architecture
  • Helen Keller Elementary School Rated A-
  • In Ground Pool
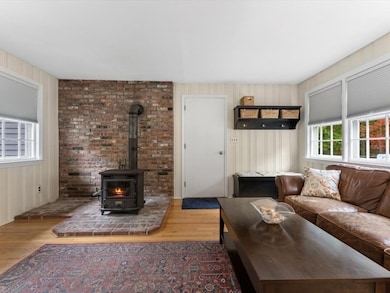
  • Wood Burning Stove

About This Home

As of January 2026

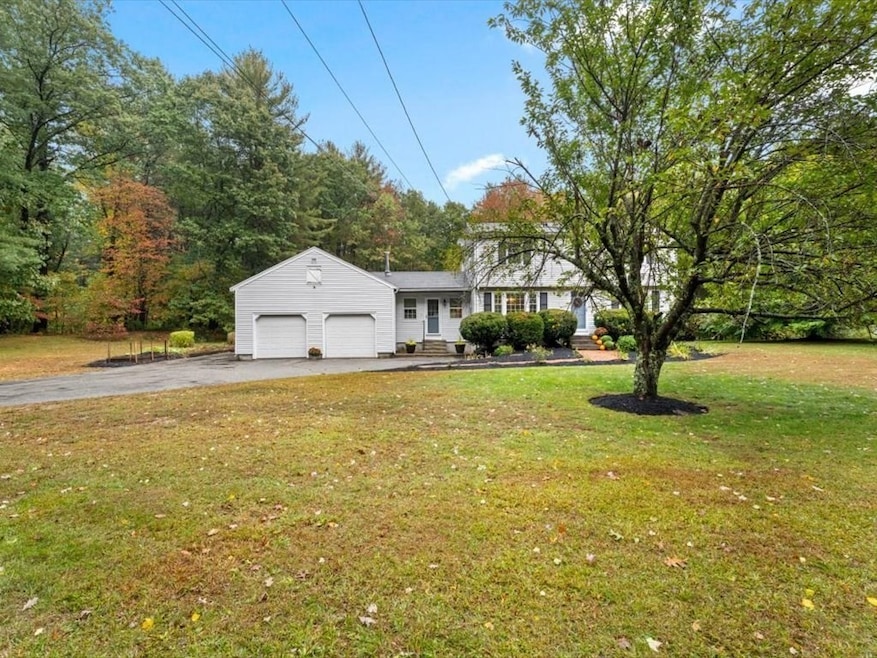
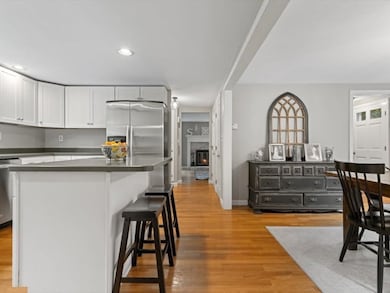
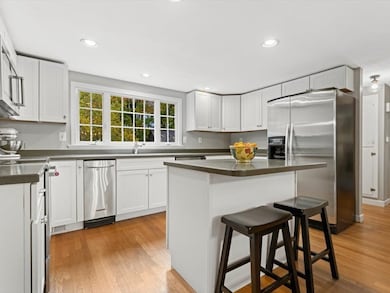
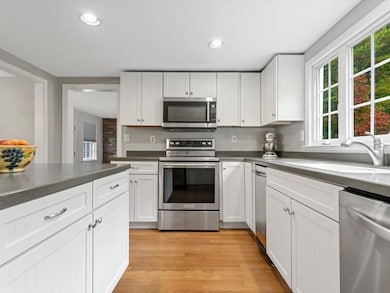
Set along a quiet country road, this home sits on 3.5 wooded acres offering a rare combination of space, privacy, and opportunity. The existing single-family home provides comfortable living today, while the property’s potential to subdivide into two additional lots presents a unique long-term investment for the future. Whether you’re looking to expand, build, or hold for future value, this is a property that gives you options. The large, updated front to back kitchen is the perfect space to host friends and family. Enjoy the tranquility of country living with the convenience of nearby town amenities including commuter rail access to Boston, restaurants and shopping. Don’t miss this rare find in Franklin — homes with this kind of potential seldom come to market.

Last Agent to Sell the Property

Stephanie Archung

Gibson Sotheby's International Realty Listed on: 10/15/2025

Gibson Sotheby's International Realty

Last Buyer's Agent

Jason Tominsky

Afonso Real Estate

Create a Home Valuation Report for This Property
The Home Valuation Report is an in-depth analysis detailing your home's value as well as a comparison with similar homes in the area

Home Details

Home Type

  • Single Family

Est. Annual Taxes

  • $7,556

Year Built

  • Built in 1963

Lot Details

  • 3.53 Acre Lot
  • Wooded Lot
  • Property is zoned Res 1

Parking

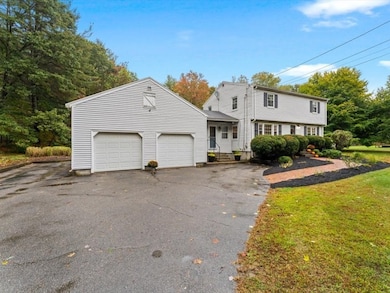
  • 2 Car Attached Garage
  • 8 Open Parking Spaces

Home Design

  • Colonial Architecture
  • Garrison Architecture
  • Frame Construction
  • Shingle Roof
  • Concrete Perimeter Foundation

Interior Spaces

  • 1,808 Sq Ft Home
  • Recessed Lighting
  • Wood Burning Stove
  • Living Room with Fireplace
  • Attic

Kitchen

  • Range
  • Microwave
  • Dishwasher
  • Stainless Steel Appliances
  • Kitchen Island
  • Solid Surface Countertops

Flooring

  • Wood
  • Ceramic Tile
  • Vinyl

Bedrooms and Bathrooms

  • 4 Bedrooms
  • Primary bedroom located on second floor

Laundry

  • Dryer
  • Washer

Basement

  • Basement Fills Entire Space Under The House
  • Laundry in Basement

Outdoor Features

  • In Ground Pool
  • Bulkhead
  • Outdoor Storage

Location

  • Property is near golf course, public transit, and schools

Schools

  • Lincoln Street Elementary School
  • Franklin Middle School
  • Franklin High School

Utilities

  • Whole House Fan
  • Window Unit Cooling System
  • Forced Air Heating System
  • 1 Heating Zone
  • Heating System Uses Natural Gas
  • Pellet Stove burns compressed wood to generate heat
  • 200+ Amp Service
  • Gas Water Heater
  • Private Sewer

Listing and Financial Details

  • Assessor Parcel Number M:231 L:015,95840

Community Details

Overview

  • No Home Owners Association
  • Near Conservation Area

Amenities

  • Medical Services
  • Shops
  • Coin Laundry

Recreation

  • Tennis Courts
  • Community Pool
  • Park
  • Community Stables
  • Jogging Path
  • Bike Trail

Home Details

Home Type

Single Family

Est. Annual Taxes

$7,556

Year Built

Built in 1963

Lot Details

3.53 Acres

Parking

2

Listing Details

  • Property Type: Residential
  • Property Sub Type: Single Family Residence
  • Architectural Style: Colonial, Garrison
  • Year Built: 1963
  • Year Built Details: Actual
  • Year Round: Yes
  • MLSPIN_ADU: N
  • MLSPIN_BEACHFRONT_FLAG: No
  • Special Features: VirtualTour

Interior Features

  • Flooring: Wood, Tile
  • Interior Amenities: Walk-up Attic
  • Fireplace Features: Living Room
  • Fireplace YN: Yes
  • Fireplaces: 1
  • Appliances: Gas Water Heater, Range, Dishwasher, Microwave, Refrigerator, Washer, Dryer
  • Total Bedrooms: 4
  • Room Bedroom2 Level: Second
  • Room Bedroom2 Features: Closet, Flooring - Vinyl
  • Room Bedroom3 Features: Closet, Flooring - Vinyl
  • Room Bedroom3 Level: Second
  • Room Bedroom4 Level: Second
  • Room Bedroom4 Features: Closet, Flooring - Vinyl
  • Basement YN: Yes
  • Full Bathrooms: 1
  • Half Bathrooms: 1
  • Total Bathrooms: 2
  • Room Master Bedroom Features: Closet, Flooring - Vinyl
  • Room Master Bedroom Level: Second
  • Master Bathroom Features: No
  • Bathroom 1 Features: Bathroom - Half, Flooring - Stone/Ceramic Tile
  • Bathroom 1 Level: First
  • Bathroom 2 Level: Second
  • Bathroom 2 Features: Bathroom - Full, Flooring - Stone/Ceramic Tile
  • Room Dining Room Features: Flooring - Hardwood
  • Room Dining Room Level: First
  • Room Family Room Level: First
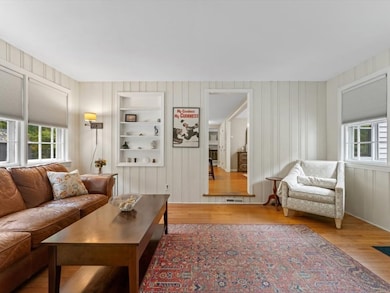
  • Room Family Room Features: Wood / Coal / Pellet Stove, Flooring - Hardwood
  • Room Kitchen Level: First
  • Room Kitchen Features: Flooring - Hardwood, Countertops - Stone/Granite/Solid, Kitchen Island, Recessed Lighting, Stainless Steel Appliances
  • Laundry Features: In Basement, Gas Dryer Hookup, Electric Dryer Hookup
  • Room Living Room Level: First
  • Room Living Room Features: Flooring - Hardwood
  • Basement: Full, Bulkhead, Concrete
  • Above Grade Finished Sq Ft: 1808
  • Living Area: 1808
  • Spa YN: No
  • MAIN LO: BB5918
  • MAIN SO: BB4015
  • Insulation: Full

Exterior Features

  • Exterior Features: Pool - Inground, Storage
  • Construction Materials: Frame
  • Foundation Details: Concrete Perimeter
  • Home Warranty YN: No
  • Pool Features: In Ground
  • Pool Private YN: Yes
  • Road Frontage Type: Public
  • Roof: Shingle
  • Waterfront YN: No
  • Waterview Flag: No

Garage/Parking

  • Garage Spaces: 2
  • Attached Garage YN: Yes
  • Carport Y N: No
  • Covered Parking Spaces: 2
  • Garage YN: Yes
  • Open Parking Spaces: 8
  • Open Parking YN: Yes
  • Parking Features: Attached, Paved
  • Total Parking Spaces: 10

Utilities

  • Sewer: Private Sewer
  • Utilities: for Electric Range, for Gas Dryer, for Electric Dryer
  • Cooling: Window Unit(s), Whole House Fan
  • Heating: Forced Air, Natural Gas, Wood Stove
  • Cooling Y N: Yes
  • Electric: 200+ Amp Service
  • Heating YN: Yes
  • Water Source: Public
  • HEAT ZONES: 1
  • COOLING ZONES: 0

Condo/Co-op/Association

  • Association YN: No
  • Community Features: Public Transportation, Shopping, Pool, Tennis Court(s), Park, Walk/Jog Trails, Stable(s), Golf, Medical Facility, Laundromat, Bike Path, Conservation Area, Highway Access, House of Worship, Private School, Public School
  • Senior Community YN: No

Lot Info

  • Parcel Number: M:231 L:015,95840
  • Zoning: Res 1
  • Farm Land Area Units: Square Feet
  • Lot Features: Wooded
  • Lot Size Acres: 3.53
  • Lot Size Sq Ft: 153767
  • Lot Size Units: Acres
  • Property Attached YN: No

Tax Info

  • Tax Year: 2025
  • Tax Annual Amount: 7556

Multi Family

  • Basement Included Sq Ft: No

MLS Schools

  • High School: Franklin High
  • Elementary School: Lincoln Street School
  • Middle Or Junior School: Franklin Middle

Ownership History

We collect this data history from publicly available records. To have your information removed, we recommend requesting removal directly through your county’s website.

Date Name Owned For Owner Type

Purchase Details

Listed on
Oct 15, 2025
Closed on
Jan 30, 2026
Sold by
Bought by
Seller's Agent
Stephanie Archung
Gibson Sotheby's International Realty
Buyer's Agent
Jason Tominsky
Afonso Real Estate
List Price
$735,000
Sold Price
$700,000
Premium/Discount to List
-$35,000
-4.76%
Views
167
Current Estimated Value
$718,719

Home Financials for this Owner

Home Financials are based on the most recent Mortgage that was taken out on this home.
Estimated Appreciation
$18,719
Avg. Annual Appreciation
5.31%

Purchase Details

Closed on
Nov 1, 2004
Sold by
Bought by

Home Financials for this Owner

Home Financials are based on the most recent Mortgage that was taken out on this home.
Original Mortgage
$25,000
Interest Rate
5.74%
Source: Public Records

Purchase History

We collect this data history from publicly available records. To have your information removed, we recommend requesting removal directly through your county’s website.

Date Buyer Sale Price Title Company
$700,000 --
$440,000 --
Source: Public Records

Mortgage History

We collect this data history from publicly available records. To have your information removed, we recommend requesting removal directly through your county’s website.

Date Status Borrower Loan Amount
Previous Owner $108,612
Previous Owner $25,000
Previous Owner $160,000
Source: Public Records

Property History

We collect this data history from publicly available records. To have your information removed, we recommend requesting removal directly through your county’s website.

Date Event Price List to Sale Price per Sq Ft
01/30/2026 01/30/26 Sold $700,000 -3.4% $387 / Sq Ft
12/13/2025 12/13/25 Pending -- -- --
12/01/2025 12/01/25 Price Changed $725,000 -1.4% $401 / Sq Ft
11/26/2025 11/26/25 For Sale $735,000 0.0% $407 / Sq Ft
11/19/2025 11/19/25 Pending -- -- --
10/15/2025 10/15/25 For Sale $735,000 -- $407 / Sq Ft
Source: MLS Property Information Network (MLS PIN)

Tax History

We collect this data history from publicly available records. To have your information removed, we recommend requesting removal directly through your county’s website.

Year Tax Paid Tax Assessment Tax Assessment Total Assessment is a certain percentage of the fair market value that is determined by local assessors to be the total taxable value of land and additions on the property. Land Improvement
2025 $7,556 $650,300 $384,400 $265,900
2024 $7,533 $638,900 $384,400 $254,500
2023 $7,174 $570,300 $327,600 $242,700
2022 $6,639 $472,500 $258,000 $214,500
2021 $6,783 $463,000 $289,800 $173,200
2020 $6,425 $442,800 $277,900 $164,900
2019 $6,318 $431,000 $266,100 $164,900
2018 $5,933 $405,000 $256,600 $148,400
2017 $5,628 $386,000 $237,600 $148,400
2016 $5,554 $383,000 $252,400 $130,600
2015 $5,495 $370,300 $239,700 $130,600
2014 $4,926 $340,900 $210,300 $130,600
Source: Public Records

Agents Affiliated with this Home

  • Section Image
  • Section Image
See All Agents

Map

Source: MLS Property Information Network (MLS PIN)

MLS Number: 73443646

MLS Property Information Network (MLS PIN)

APN: FRAN-000231-000000-000015

Your Personal Tour Guide

Ask me questions while you tour the home.