
Kendra Henington
Responds Quickly
Berkshire Hathaway HomeService
(505) 365-6782
28 Total Sales
1 in Rancho Viejo
$751,491 Price


Estimated Value: $996,529
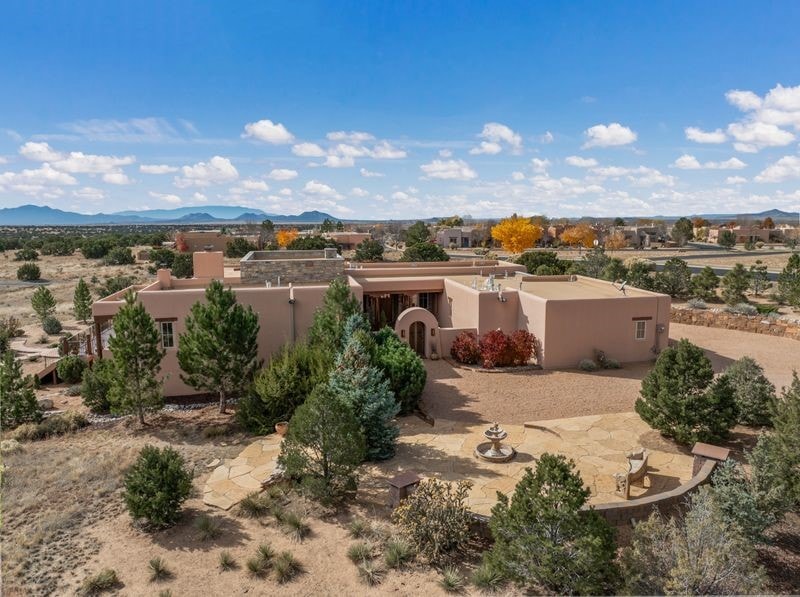
Experience refined Santa Fe living in this beautifully crafted, custom built 3 bedroom, 3 bath home offering stunning Ortiz, Jemez, and Sangre de Cristo mountain views. Thoughtfully designed for comfort and elegance, the residence features diamond-finish plaster walls, sumptuous archways, tongue-and-groove ceilings with beams, and classic brick floors that bring warmth and character throughout. The gourmet kitchen impresses with granite countertops, stainless-steel appliances, double ovens, a gas cooktop, and a spacious island with bar seating—all opening to a generous dining area and inviting living room with a kiva fireplace. The outdoor living space expands the home’s livability, including a large, wrap-around covered portal with an outdoor fireplace, built-in grill, and an expansive deck oriented to the southeast for breathtaking sunrise and mountain vistas. The luxurious primary suite includes a kiva fireplace, private access to the portal, a spa-style bath with a walk-in shower and clawfoot tub, dual vanities, and large walk-in closet. The guest suite with full bathroom is large enough to serve as a second primary suite. The third bedroom is set up as an office with 3⁄4 bathroom across the hall and access to the portal. All bedrooms are nicely separated from each other for enhanced comfort and privacy. Beautifully landscaped with 90+ mature trees on an estate lot of 1.98 acres backing up to open space with direct access to walking trails, the property offers a serene connection to nature. Modern comforts include in-floor radiant heat, forced-air heating, central refrigerated A/C, community water and sewer, and high-speed internet. A three-car heated garage provides abundant storage and convenience. Located just 19 minutes to the Plaza, 11 minutes to Cerrillos Road shopping, and 5 minutes to SF Community College, this home perfect for entertaining blends privacy, craftsmanship, and exceptional indoor-outdoor living in one of Santa Fe’s most desirable settings.
Last Agent to Sell the Property
Sotheby's Int. RE/Washington License #41563 Listed on: 11/14/2025
We collect this data history from publicly available records. To have your information removed, we recommend requesting removal directly through your county’s website.
Kendra Henington
Berkshire Hathaway HomeService
(505) 365-6782
28 Total Sales
1 in Rancho Viejo
$751,491 Price
Nicholas Pena
Keller Williams Realty
(505) 557-2392
61 Total Sales
1 in Rancho Viejo
$469,000 Price
David Gustafson
Keller Williams Realty
(505) 502-5363
3 Total Sales
1 in Rancho Viejo
$432,500 Price
Lise Knouse
Keller Williams Realty
(505) 557-3503
155 Total Sales
14 in Rancho Viejo
$342K - $990K Price Range
Shirley Montanez
RE/MAX Avante
(505) 666-5776
48 Total Sales
4 in Rancho Viejo
$475K - $685K Price Range
Emery Maez
The Maez Group
(505) 557-1776
196 Total Sales
1 in Rancho Viejo
$215,000 Price
We collect this data history from publicly available records. To have your information removed, we recommend requesting removal directly through your county’s website.
| Date | Buyer | Sale Price | Title Company |
|---|---|---|---|
| -- | Legacy Title | ||
| -- | None Available | ||
| -- | First American Title Ins Co | ||
| -- | -- |
We collect this data history from publicly available records. To have your information removed, we recommend requesting removal directly through your county’s website.
| Date | Status | Borrower | Loan Amount |
|---|---|---|---|
| Open | $764,000 |
We collect this data history from publicly available records. To have your information removed, we recommend requesting removal directly through your county’s website.
| Date | Event | Price | List to Sale | Price per Sq Ft |
|---|---|---|---|---|
| 12/19/2025 12/19/25 | Sold | -- | -- | -- |
| 11/17/2025 11/17/25 | Pending | -- | -- | -- |
| 11/14/2025 11/14/25 | For Sale | $990,000 | -- | $400 / Sq Ft |
We collect this data history from publicly available records. To have your information removed, we recommend requesting removal directly through your county’s website.
| Year | Tax Paid | Tax Assessment Tax Assessment Total Assessment is a certain percentage of the fair market value that is determined by local assessors to be the total taxable value of land and additions on the property. | Land | Improvement |
|---|---|---|---|---|
| 2025 | $5,106 | $742,239 | $117,602 | $624,637 |
| 2024 | $4,999 | $720,621 | $114,177 | $606,444 |
| 2023 | $5,002 | $699,633 | $110,852 | $588,781 |
| 2022 | $4,874 | $679,257 | $107,624 | $571,633 |
| 2021 | $4,779 | $219,825 | $34,829 | $184,996 |
| 2020 | $4,672 | $213,422 | $31,556 | $181,866 |
| 2019 | $4,579 | $207,206 | $31,556 | $175,650 |
| 2018 | $4,458 | $201,171 | $31,556 | $169,615 |
| 2017 | $4,328 | $196,383 | $31,556 | $164,827 |
| 2016 | $3,531 | $163,978 | $28,333 | $135,645 |
| 2015 | $1,358 | $62,430 | $28,333 | $34,097 |
| 2014 | $927 | $33,300 | $33,300 | $0 |
Seller's Agent in 2025
Adrienne DeGuere
Sotheby's Int. RE/Washington
(505) 310-8053
7 in this area
56 Total Sales
Buyer's Agent in 2025
Destinee Tran
EXP Realty LLC
(505) 410-1585
1 in this area
24 Total Sales
Source: Santa Fe Association of REALTORS®
MLS Number: 202504915
APN: 910004700
Disclaimer: Certain information contained herein is derived from information provided by parties other than Homes.com. All information provided is deemed reliable, but is not guaranteed to be accurate and should be independently verified.
The data relating to real estate for sale in this web site comes in part from the Internet Data exchange (“IDX”) program of SFAR MLS, Inc. Real estate listings held by brokers other than Ten-X are marked with the IDX Logo. All data in this web site is deemed reliable but is not guaranteed.
Ask me questions while you tour the home.