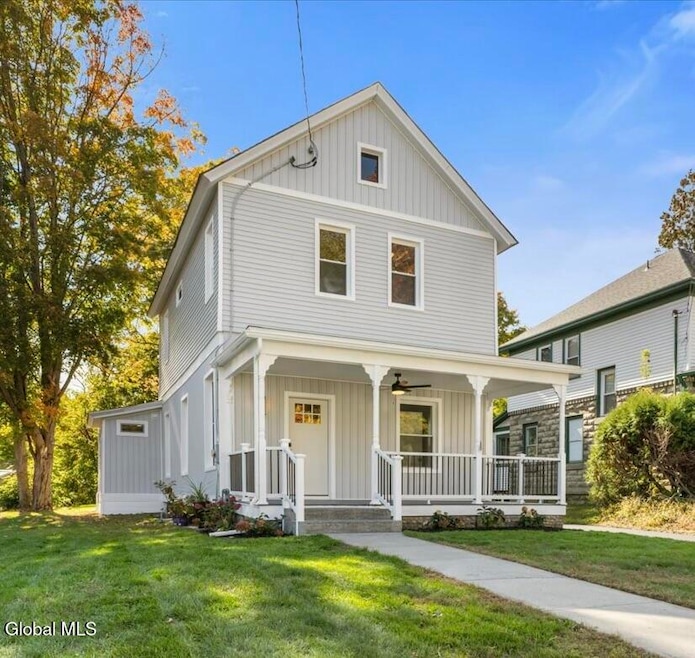


33 James St Lake George, NY 12845
Lake George AreaEstimated payment $3,343/month
Highlights
- No HOA
- Home Office
- Crown Molding
- Lake George Elementary School Rated A-
- Covered Patio or Porch
- 5-minute walk to Mayor Robert M. Blais Walkway and Park
About This Home
Located just one block from LG Village, this beautifully renovated 3BR/2BA home offers 1,680 sq ft of living space plus a brand-new 2-car garage with a permitted apartment above. Enjoy easy access to boating, hiking, skiing, beaches, restaurants, parks, shopping, music venues, and all the attractions LG has to offer while living in a welcoming year-round community with award-winning schools. The owners spared no expense in updating this charming property. Relax on one of two covered porches overlooking the front and backyard or take a short walk to the lake and village amenities. Inside, the home features warm oak hardwood flooring, soft gray paint tones, abundant natural light, oversized windows, and impressive 9-foot ceilings in the living & dining rooms. The spacious kitchen offers real wood cabinetry, gorgeous quartz countertops, backsplash, and stainless steel appliances including a natural gas stove, refrigerator, dishwasher, and sink. A bonus room off the living room is perfect for a home office, playroom, or potential 4th bedroom. Both bathrooms have been tastefully renovated with tiled showers, updated vanities, LED lighting, crown molding, and separate thermostat-controlled heat for added comfort. Upstairs, the primary suite overlooks the backyard and features filtered lake views, crown molding, a custom closet with sliding barn doors, and elegant crystal chandeliers with built-in fans. Original walk-up attic provides future potential for additional living space, office, or storage.Major updates include vinyl siding w/ foam insulation board, windows, gutters, Trex decking, porch railings, hot water heater, plumbing supply lines and drains, plus interior & exterior doors. Original steam radiators provide efficient winter heat, and the natural gas furnace was serviced in Fall 2025. The new 24x24 garage offers paved and crushed stone parking plus an unfinished 15x24 apartment above with electric & septic in place, creating potential long-term rental income.
Home Details
Home Type
- Single Family
Est. Annual Taxes
- $3,276
Year Built
- Built in 1870 | Remodeled
Lot Details
- 8,712 Sq Ft Lot
- Lot Dimensions are 50x177
- Landscaped
- Property is zoned Single Residence
Parking
- 2 Car Garage
Home Design
- Slate Roof
- Metal Roof
- Vinyl Siding
- Asphalt
Interior Spaces
- 1,680 Sq Ft Home
- 2-Story Property
- Crown Molding
- Paddle Fans
- Living Room
- Dining Room
- Home Office
- Unfinished Basement
- Laundry in Basement
- Walkup Attic
- Carbon Monoxide Detectors
- Washer and Dryer Hookup
Kitchen
- Range
- Microwave
- ENERGY STAR Qualified Dishwasher
Bedrooms and Bathrooms
- 3 Bedrooms
- Primary bedroom located on second floor
- Bathroom on Main Level
- 2 Full Bathrooms
Outdoor Features
- Covered Patio or Porch
Schools
- Lake George Elementary School
- Lake George High School
Utilities
- No Cooling
- Heating System Uses Natural Gas
- Radiant Heating System
- Electric Baseboard Heater
- Heating System Uses Steam
- 200+ Amp Service
- Electric Water Heater
Community Details
- No Home Owners Association
Listing and Financial Details
- Legal Lot and Block 16.000 / 3
- Assessor Parcel Number 522201 251.18-3-16
Map
Home Values in the Area
Average Home Value in this Area
Tax History
We collect this data history from publicly available records. To have your information removed, we recommend requesting removal directly through your county’s website.
| Year | Tax Paid | Tax Assessment Tax Assessment Total Assessment is a certain percentage of the fair market value that is determined by local assessors to be the total taxable value of land and additions on the property. | Land | Improvement |
|---|---|---|---|---|
| 2025 | -- | $222,000 | $64,000 | $158,000 |
| 2024 | $3,770 | $222,000 | $64,000 | $158,000 |
| 2023 | $3,728 | $222,000 | $64,000 | $158,000 |
| 2022 | $3,905 | $222,000 | $64,000 | $158,000 |
| 2021 | $3,872 | $222,000 | $64,000 | $158,000 |
| 2020 | $3,505 | $222,000 | $64,000 | $158,000 |
| 2019 | $3,339 | $185,000 | $53,300 | $131,700 |
| 2018 | $3,339 | $185,000 | $53,300 | $131,700 |
| 2017 | $3,318 | $185,000 | $53,300 | $131,700 |
| 2016 | $3,318 | $185,000 | $53,300 | $131,700 |
| 2015 | -- | $185,000 | $53,300 | $131,700 |
| 2014 | -- | $185,000 | $53,300 | $131,700 |
Property History
We collect this data history from publicly available records. To have your information removed, we recommend requesting removal directly through your county’s website.
| Date | Event | Price | List to Sale | Price per Sq Ft |
|---|---|---|---|---|
| 06/24/2026 06/24/26 | Pending | -- | -- | -- |
| 05/25/2026 05/25/26 | Price Changed | $559,000 | -3.5% | $333 / Sq Ft |
| 10/13/2025 10/13/25 | For Sale | $579,000 | -- | $345 / Sq Ft |
Purchase History
We collect this data history from publicly available records. To have your information removed, we recommend requesting removal directly through your county’s website.
| Date | Type | Sale Price | Title Company |
|---|---|---|---|
| Warranty Deed | $130,000 | None Available | |
| Interfamily Deed Transfer | -- | -- | |
| Deed | -- | -- |
Source: Global MLS
MLS Number: 202527672

APN: 522201-251-018-0003-016-000-0000
Disclaimer: Certain information contained herein is derived from information provided by parties other than Homes.com. All information provided is deemed reliable, but is not guaranteed to be accurate and should be independently verified.
IDX information is provided exclusively for personal, non-commercial use, and may not be used for any purpose other than to identify prospective properties consumers may be interested in purchasing.
Information is deemed reliable but not guaranteed.
Local REALTOR® - Todd Siegel, Broker - (888)-952-6393
- 75 McGillis Ave
- 81 McGillis Ave
- 1 Kurosaka Ln Unit E
- 1 Kurosaka Ln Unit B
- 1 Kurosaka Ln Unit C
- 1 Kurosaka Ln Unit A
- 1 Kurosaka Ln Unit D
- 14 West St
- 60 Cooper St
- 2874 Route 9
- 50 West St
- L18/19 Rr 9
- 10 Mountain Dr Extension
- 2978 Lakeshore Dr
- 7 Prospect St Unit C17
- 91 Sewell St
- 95 Sewell St
- 110 Middle Rd Unit Lot 2
- 43 Birch Ave
- 513 Canada St
Ask me questions while you tour the home.