
Barbara Perez
Ridgeco Properties
(551) 345-5297
57 Total Sales
1 in Sandyston
$630,000 Price
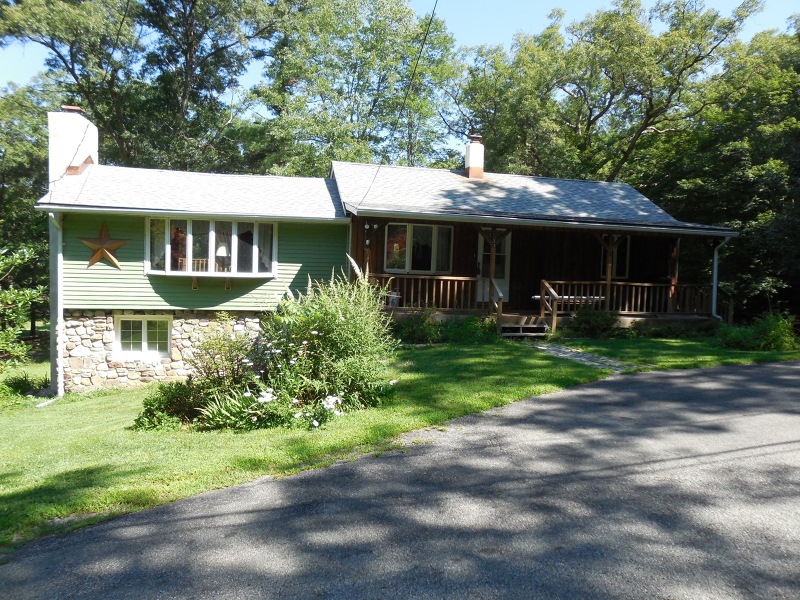
Cute ranch style home with 3 bedrooms and 1.5 baths. Living room with wood-burning fireplace. Great school district. Convenient location for commute & low taxes.
Last Buyer's Agent
DEBORAH ANN LIEB
COLDWELL BANKER REALTY
Barbara Perez
Ridgeco Properties
(551) 345-5297
57 Total Sales
1 in Sandyston
$630,000 Price
Lisa Peluso
RE/MAX TOWN & VALLEY II
(862) 296-1063
96 Total Sales
1 in Sandyston
$311,000 Price
Michelle Furfero
RE/MAX PLATINUM GROUP
(973) 756-3977
53 Total Sales
1 in Sandyston
$425,000 Price
Debbie Kistle
KISTLE REALTY, LLC.
(973) 756-3153
223 Total Sales
30 in Sandyston
$20K - $660K Price Range
Christine Bond
Weichert Realtors, Sparta
(862) 212-1057
135 Total Sales
1 in Sandyston
$387,500 Price
Lynette DeLisa
REALTY EXECUTIVES EXCEPTIONAL
(862) 247-4172
166 Total Sales
1 in Sandyston
$25,000 Price
We collect this data history from publicly available records. To have your information removed, we recommend requesting removal directly through your county’s website.
| Date | Event | Price | List to Sale | Price per Sq Ft |
|---|---|---|---|---|
| 05/31/2016 05/31/16 | Sold | $150,000 | -9.1% | -- |
| 03/06/2016 03/06/16 | Pending | -- | -- | -- |
| 08/03/2015 08/03/15 | For Sale | $165,000 | -- | -- |
Seller's Agent in 2016
Anne Fitzgerald
COLDWELL BANKER REALTY
(973) 948-7649
15 Total Sales
DL
Buyer's Agent in 2016
DEBORAH ANN LIEB
COLDWELL BANKER REALTY
Source: Garden State MLS
MLS Number: 3243446
APN: 17 01105-0000-00022-0003
Disclaimer: Certain information contained herein is derived from information provided by parties other than Homes.com. All information provided is deemed reliable, but is not guaranteed to be accurate and should be independently verified.
The data relating to real estate for sale on this website comes in part from the IDX Program of Garden State Multiple Listing Service, L.L.C. Real estate listings held by other brokerage firms are marked as IDX Listing.
Information deemed reliable but not guaranteed.
Copyright © 2026 Garden State Multiple Listing Service, L.L.C. All rights reserved.
Notice: The dissemination of listings on this website does not constitute the consent required by N.J.A.C. 11:5.6.1 (n) for the advertisement of listings exclusively for sale by another broker. Any such consent must be obtained in writing from the listing broker.
This information is being provided for Consumers’ personal, non-commercial use and may not be used for any purpose other than to identify prospective properties Consumers may be interested in purchasing.
Ask me questions while you tour the home.