
Maya Basic
William Raveis Real Estate
(475) 323-4955
103 Total Sales
1 in Wooster Square
$415,000 Price
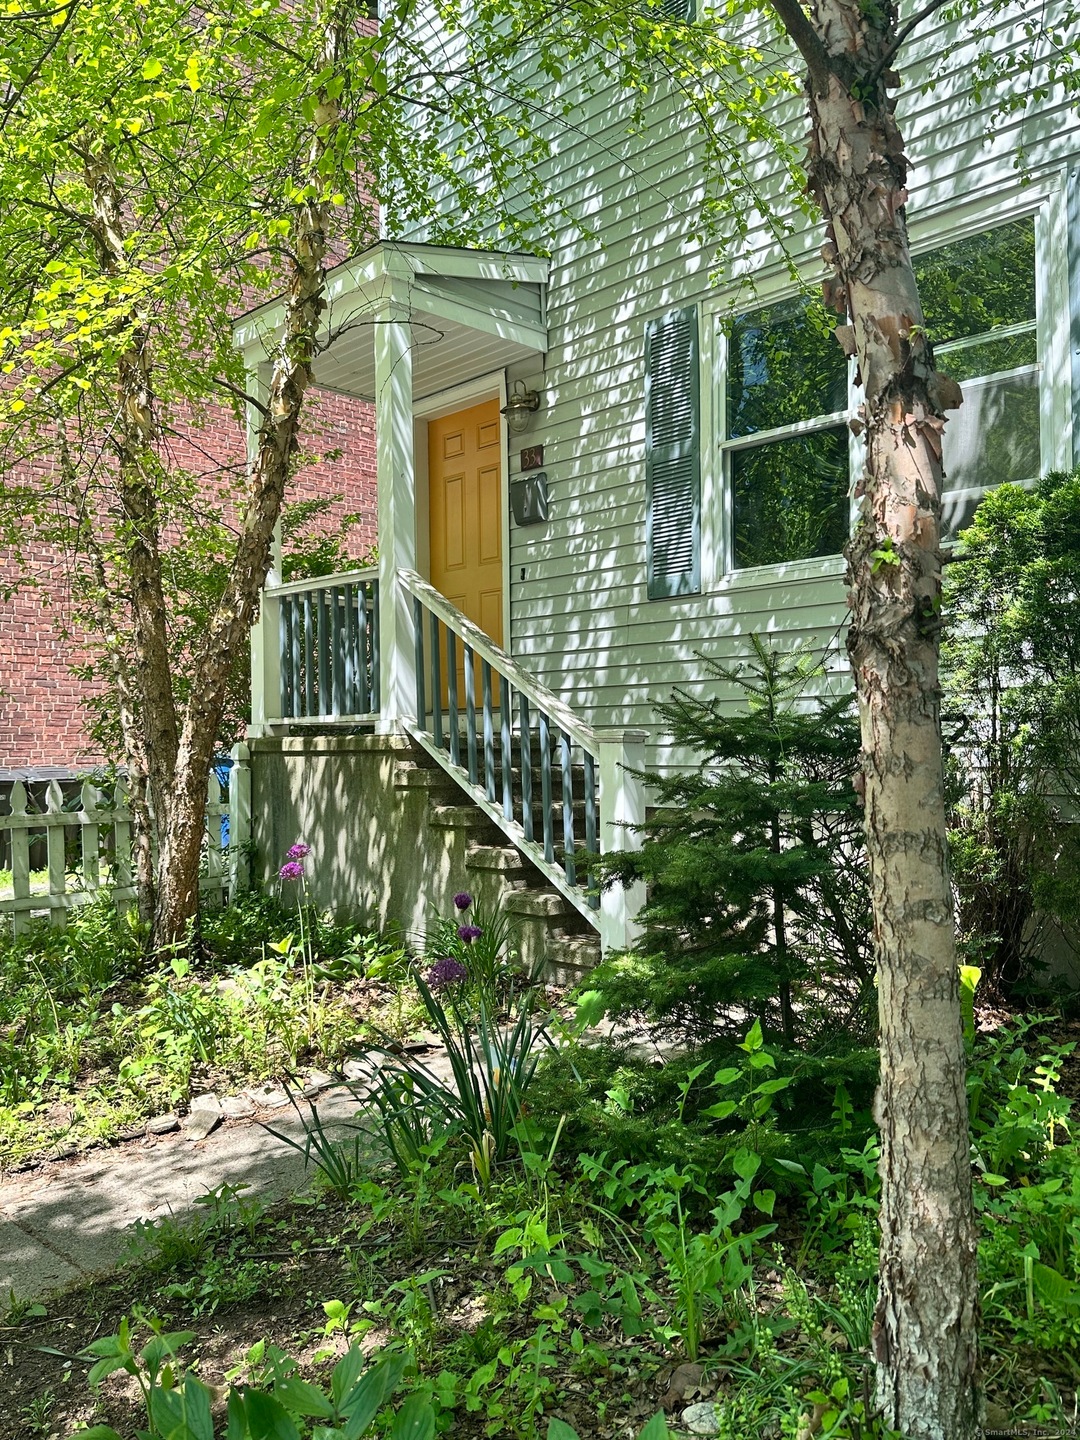
Wooster Square! Unique second floor unit w/ 1 bedroom loft has been tastefully renovated and features open floor plan and wood floors. A spiral staircase leads to spacious, carpeted bedroom loft with lots of closet space. Property offers small side yard and off street parking at the rear. Washer/Dryer in Basement. Pets will be considered, please ask. Available for immediate occupancy. Tenant pays all utilities. Credit & Background Checks, References and Security Deposit Required.
Last Agent to Rent the Property
Berkshire Hathaway NE Prop. License #RES.0798433 Listed on: 05/15/2024
Last Renter's Agent
Ishita Bandyopadhyaya
Berkshire Hathaway NE Prop. License #RES.0828574
Maya Basic
William Raveis Real Estate
(475) 323-4955
103 Total Sales
1 in Wooster Square
$415,000 Price
Victoria Stillings
Coldwell Banker Realty
(475) 234-4175
113 Total Sales
2 in Wooster Square
$145K - $200K Price Range
Jayson Kemp
Five Stars Realty
(860) 370-3052
125 Total Sales
1 in Wooster Square
$140,000 Price
John Daikus
eXp Realty
(860) 590-9556
57 Total Sales
1 in Wooster Square
$950,000 Price
Dawn D'Auria
Coldwell Banker Realty
(475) 267-1487
66 Total Sales
1 in Wooster Square
$370,000 Price
Susan Hanson
William Raveis Real Estate
(475) 258-7012
98 Total Sales
1 in Wooster Square
$360,000 Price
We collect this data history from publicly available records. To have your information removed, we recommend requesting removal directly through your county’s website.
| Date | Event | Price | List to Sale | Price per Sq Ft |
|---|---|---|---|---|
| 06/01/2024 06/01/24 | Rented | $1,800 | 0.0% | -- |
| 05/18/2024 05/18/24 | Under Contract | -- | -- | -- |
| 05/15/2024 05/15/24 | For Rent | $1,800 | +12.5% | -- |
| 09/01/2022 09/01/22 | Rented | $1,600 | 0.0% | -- |
| 08/29/2022 08/29/22 | Under Contract | -- | -- | -- |
| 08/01/2022 08/01/22 | For Rent | $1,600 | -- | -- |
We collect this data history from publicly available records. To have your information removed, we recommend requesting removal directly through your county’s website.
| Year | Tax Paid | Tax Assessment Tax Assessment Total Assessment is a certain percentage of the fair market value that is determined by local assessors to be the total taxable value of land and additions on the property. | Land | Improvement |
|---|---|---|---|---|
| 2025 | $6,274 | $65,480 | ||
| 2024 | $6,493 | $71,410 | ||
| 2023 | $6,569 | $75,100 | $4,560 | $70,540 |
| 2022 | $3,302 | $39,766 | $3,410 | $36,356 |
| 2021 | $3,384 | $40,902 | $3,500 | $37,402 |
| 2020 | $3,092 | $48,480 | $3,500 | $44,980 |
| 2019 | $2,912 | $37,910 | $2,503 | $35,407 |
| 2018 | $2,740 | $34,514 | $2,520 | $31,994 |
| 2017 | $2,743 | $34,514 | $2,520 | $31,994 |
| 2016 | $2,870 | $36,614 | $2,786 | $33,828 |
| 2015 | $2,846 | $36,614 | $2,786 | $33,828 |
| 2014 | $3,494 | $35,227 | $2,786 | $32,441 |
Landlord's Agent in 2024
Nicole Talmadge
Berkshire Hathaway Home Services
(203) 823-1871
1 in this area
100 Total Sales
IB
Tenant's Agent in 2024
Ishita Bandyopadhyaya
Berkshire Hathaway Home Services
Buyer's Agent in 2022
Eric Garces
Keller Williams Realty Prtnrs.
(203) 505-0421
30 Total Sales
Source: SmartMLS
MLS Number: 24017972
Disclaimer: Certain information contained herein is derived from information provided by parties other than Homes.com. All information provided is deemed reliable, but is not guaranteed to be accurate and should be independently verified.
IDX information is provided exclusively for personal, non-commercial use, and may not be used for any purpose other than to identify prospective properties consumers may be interested in purchasing. Information is deemed reliable but not guaranteed.
Ask me questions while you tour the home.