
George Bambara
Pall Spera Company Realtors-Stowe Village
(802) 521-2554
30 Total Sales
18 in Stowe
$247K - $1.9M Price Range





Estimated Value: $1,102,545
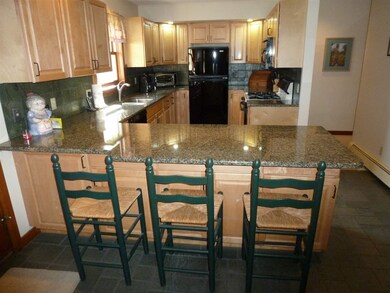
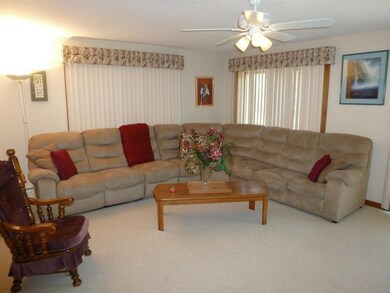
Peaceful pond-side setting, large lawn and perennial gardens are highlights of this 3BR, 3BA updated one level home. Easy and quick access to Mountain Road, Stowe Village, schools and points south. A unique waterfront property in a small, private residential community.
Last Agent to Sell the Property
Bob Mcleod
Pall Spera Company Realtors-Stowe License #081.0000378 Listed on: 09/23/2016
We collect this data history from publicly available records. To have your information removed, we recommend requesting removal directly through your county’s website.
George Bambara
Pall Spera Company Realtors-Stowe Village
(802) 521-2554
30 Total Sales
18 in Stowe
$247K - $1.9M Price Range
Stephanie Lussier
RE/MAX All Seasons Realty - Lyndonville
(802) 487-8192
61 Total Sales
1 in Stowe
$640,000 Price
Teresa Merelman
Pall Spera Company Realtors-Stowe Village
(802) 613-0653
36 Total Sales
13 in Stowe
$470K - $1.6M Price Range
Lea Van Winkle
Four Seasons Sotheby's Int'l Realty
(802) 798-5402
58 Total Sales
15 in Stowe
$350K - $2M Price Range
Shawn Cheney
EXP Realty
(802) 849-4697
280 Total Sales
1 in Stowe
$572,500 Price
Carri Ferrari
EXP Realty
(802) 300-3417
39 Total Sales
2 in Stowe
$360K - $810K Price Range
We collect this data history from publicly available records. To have your information removed, we recommend requesting removal directly through your county’s website.
| Date | Buyer | Sale Price | Title Company |
|---|---|---|---|
| -- | -- | ||
| $480,000 | -- |
We collect this data history from publicly available records. To have your information removed, we recommend requesting removal directly through your county’s website.
| Date | Event | Price | List to Sale | Price per Sq Ft |
|---|---|---|---|---|
| 05/31/2017 05/31/17 | Sold | $417,500 | -7.0% | $195 / Sq Ft |
| 03/08/2017 03/08/17 | Pending | -- | -- | -- |
| 09/23/2016 09/23/16 | For Sale | $449,000 | -- | $210 / Sq Ft |
We collect this data history from publicly available records. To have your information removed, we recommend requesting removal directly through your county’s website.
| Year | Tax Paid | Tax Assessment Tax Assessment Total Assessment is a certain percentage of the fair market value that is determined by local assessors to be the total taxable value of land and additions on the property. | Land | Improvement |
|---|---|---|---|---|
| 2025 | $10,562 | $924,200 | $374,900 | $549,300 |
| 2024 | $12,366 | $924,200 | $374,900 | $549,300 |
| 2023 | $8,657 | $441,000 | $176,900 | $264,100 |
| 2022 | $9,710 | $441,000 | $176,900 | $264,100 |
| 2021 | $9,521 | $441,000 | $176,900 | $264,100 |
| 2020 | $9,138 | $441,000 | $176,900 | $264,100 |
| 2019 | $8,690 | $441,000 | $176,900 | $264,100 |
| 2018 | $7,622 | $393,500 | $176,900 | $216,600 |
| 2017 | $7,877 | $393,500 | $176,900 | $216,600 |
| 2016 | $7,744 | $393,500 | $176,900 | $216,600 |
| 2015 | -- | $3,935 | $0 | $0 |
| 2014 | -- | $3,935 | $0 | $0 |
| 2013 | -- | $3,935 | $0 | $0 |
B
Seller's Agent in 2017
Bob Mcleod
Pall Spera Company Realtors-Stowe
P
Buyer's Agent in 2017
Peter Tucker
Vermont CIBOR
(802) 362-5040
Source: PrimeMLS
MLS Number: 4601097
APN: 621-195-10899
Disclaimer: Certain information contained herein is derived from information provided by parties other than Homes.com. All information provided is deemed reliable, but is not guaranteed to be accurate and should be independently verified.
Copyright 2026 PrimeMLS, Inc. All rights reserved. This information is deemed reliable, but not guaranteed. The data relating to real estate displayed on this display comes in part from the IDX Program of PrimeMLS. The information being provided is for consumers’ personal, non-commercial use and may not be used for any purpose other than to identify prospective properties consumers may be interested in purchasing.
Ask me questions while you tour the home.