
Jason Freedman
RE/MAX Properties - Newtown
(267) 382-5797
132 Total Sales
4 in Doylestown
$550K - $1.3M Price Range


Estimated Value: $707,000 - $1,391,044
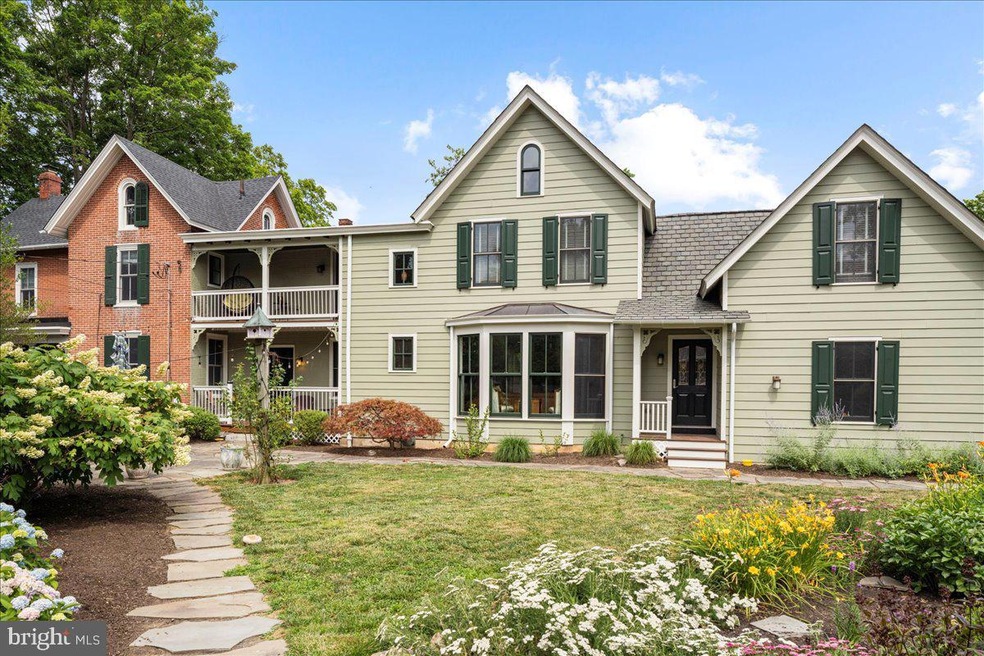
A Hidden Treasure in Doylestown Boro situated on an extremely private oversized lot! This is the home you have been looking for... the charm of the old (circa 1881) and the convenience of the new (addition in 2009). Along with the beautifully restored living and dining rooms, you will find a spacious master suite, 3 additional bedrooms, 2 1/2 renovated baths, and an open gourmet kitchen and family room. Top of line appliances and custom cherry cabinets complete the kitchen. Enjoy the welcoming view of the outdoor gardens through the family room wall of windows. You will love entertaining in your private secret garden surrounded by colorful perennials. Other highlights include cherry hardwood floors, radiant heat, air conditioning, and a spacious 2 car garage. This home is Boro living at its best...steps away from the many restaurants, shops, and cultural activities offered in Doylestown. All the hard work has been done for you - new roof, rebuilt front porch, freshly painted inside and out, just to name a few of the recent improvements. All this and Central Bucks schools! Welcome home!!!
Last Agent to Sell the Property
(215) 348-8111 info@classharlan.com Class-Harlan Real Estate, LLC License #RS308468 Listed on: 07/12/2024
We collect this data history from publicly available records. To have your information removed, we recommend requesting removal directly through your county’s website.
Jason Freedman
RE/MAX Properties - Newtown
(267) 382-5797
132 Total Sales
4 in Doylestown
$550K - $1.3M Price Range
Eric Green
Keller Williams Real Estate-Doylestown
(973) 604-4861
26 Total Sales
5 in Doylestown
$253K - $3.9M Price Range
RITA SPINOSA
Keller Williams Real Estate-Horsham
(267) 662-1750
43 Total Sales
1 in Doylestown
$775,000 Price
Heather Bosco
Keller Williams Hometown
(856) 878-2074
108 Total Sales
1 in Doylestown
$575,000 Price
JEAN SIMCOX
Keller Williams Real Estate-Doylestown
(855) 584-4326
39 Total Sales
1 in Doylestown
$155,000 Price
Wayne Clerkin
ABC Home Realty, LLC
(267) 263-7748
7 Total Sales
2 in Doylestown
$254K - $290K Price Range
We collect this data history from publicly available records. To have your information removed, we recommend requesting removal directly through your county’s website.
| Date | Buyer | Sale Price | Title Company |
|---|---|---|---|
| $1,225,000 | World Wide Land Transfer | ||
| Burns Kathleen | -- | -- | |
| Blackmon Whitney D | $166,600 | -- |
We collect this data history from publicly available records. To have your information removed, we recommend requesting removal directly through your county’s website.
| Date | Status | Borrower | Loan Amount |
|---|---|---|---|
| Previous Owner | $93,016 | ||
| Previous Owner | Burns Kathleen | $125,000 | |
| Previous Owner | Burns Kathleen | $227,000 | |
| Previous Owner | Burns Kathleen | $340,500 | |
| Previous Owner | Burns Kathleen | $350,000 |
We collect this data history from publicly available records. To have your information removed, we recommend requesting removal directly through your county’s website.
| Date | Event | Price | List to Sale | Price per Sq Ft |
|---|---|---|---|---|
| 09/03/2024 09/03/24 | Sold | $1,225,000 | -5.0% | $466 / Sq Ft |
| 07/14/2024 07/14/24 | Pending | -- | -- | -- |
| 07/12/2024 07/12/24 | For Sale | $1,290,000 | 0.0% | $490 / Sq Ft |
| 08/30/2013 08/30/13 | Rented | $3,500 | -7.9% | -- |
| 08/16/2013 08/16/13 | Under Contract | -- | -- | -- |
| 05/20/2013 05/20/13 | For Rent | $3,800 | -- | -- |
We collect this data history from publicly available records. To have your information removed, we recommend requesting removal directly through your county’s website.
| Year | Tax Paid | Tax Assessment Tax Assessment Total Assessment is a certain percentage of the fair market value that is determined by local assessors to be the total taxable value of land and additions on the property. | Land | Improvement |
|---|---|---|---|---|
| 2026 | $6,410 | $34,260 | $3,520 | $30,740 |
| 2025 | $6,172 | $34,260 | $3,520 | $30,740 |
| 2024 | $6,172 | $34,260 | $3,520 | $30,740 |
| 2023 | $5,880 | $34,260 | $3,520 | $30,740 |
| 2022 | $5,799 | $34,260 | $3,520 | $30,740 |
| 2021 | $5,735 | $34,260 | $3,520 | $30,740 |
| 2020 | $5,672 | $34,260 | $3,520 | $30,740 |
| 2019 | $5,609 | $34,260 | $3,520 | $30,740 |
| 2018 | $5,541 | $34,260 | $3,520 | $30,740 |
| 2017 | $5,482 | $34,260 | $3,520 | $30,740 |
| 2016 | $5,482 | $34,260 | $3,520 | $30,740 |
| 2015 | -- | $34,260 | $3,520 | $30,740 |
| 2014 | -- | $34,260 | $3,520 | $30,740 |
Seller's Agent in 2024
Clinton Polchan
Class-Harlan Real Estate, LLC
(215) 519-7725
102 Total Sales
Buyer's Agent in 2024
Cory Benhardt
Keller Williams Main Line
(215) 200-8561
144 Total Sales
Buyer Co-Listing Agent in 2024
Erica Deuschle
Keller Williams Main Line
(610) 608-2570
1,478 Total Sales
LC
Seller's Agent in 2013
Loretta Curci
Compass RE
Buyer's Agent in 2013
Chad Blankenbiller
Keller Williams Real Estate-Doylestown
(215) 589-8080
99 Total Sales
Source: Bright MLS
MLS Number: PABU2072418
APN: 08-004-147
Disclaimer: Certain information contained herein is derived from information provided by parties other than Homes.com. All information provided is deemed reliable, but is not guaranteed to be accurate and should be independently verified.
The data relating to real estate for sale on this website appears in part through the BRIGHT Internet Data Exchange program, a voluntary cooperative exchange of property listing data between licensed real estate brokerage firms, and is provided by BRIGHT through a licensing agreement.
Listing information is from various brokers who participate in the Bright MLS IDX program and not all listings may be visible on the site.
The property information being provided on or through the website is for the personal, non-commercial use of consumers and such information may not be used for any purpose other than to identify prospective properties consumers may be interested in purchasing.
Some properties which appear for sale on the website may no longer be available because they are for instance, under contract, sold or are no longer being offered for sale.
Property information displayed is deemed reliable but is not guaranteed.
Copyright 2026 Bright MLS, Inc.
Ask me questions while you tour the home.