
Michael Page
LAER Realty Partners
(351) 208-1250
105 Total Sales
1 in Hollis
$777,450 Price
Estimated Value: $657,000 - $723,000
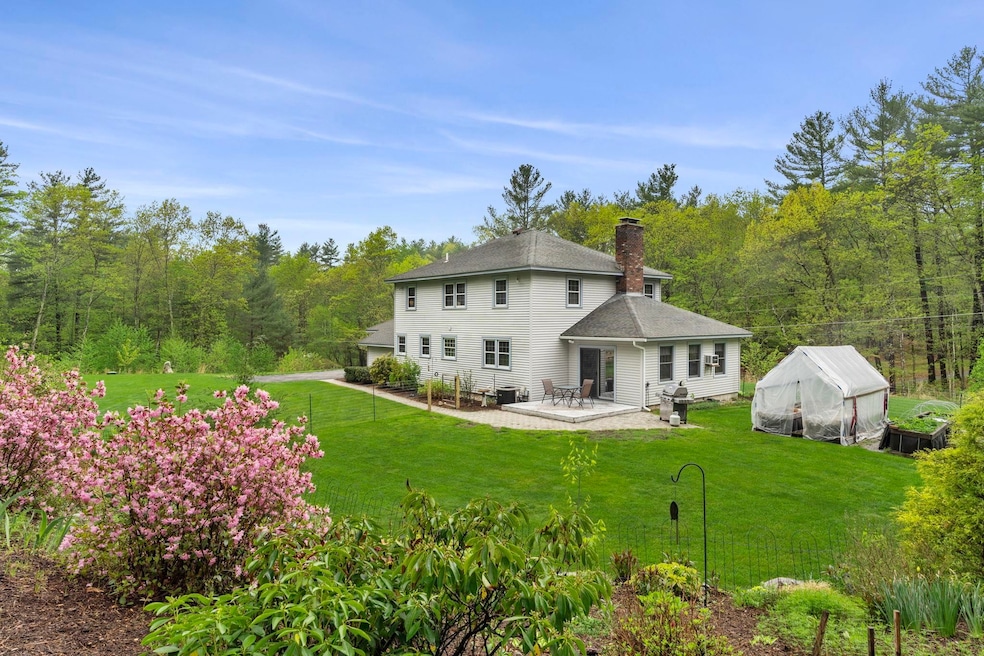
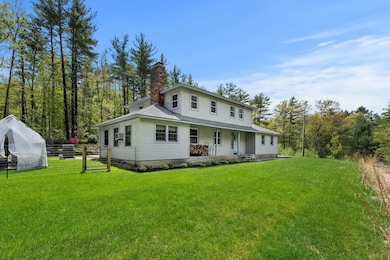
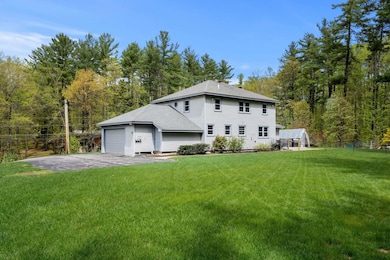
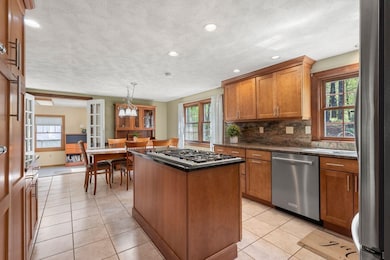
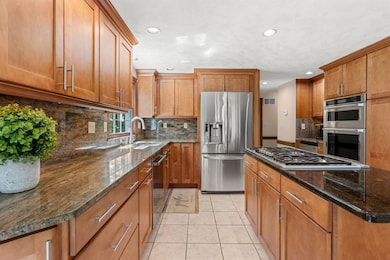
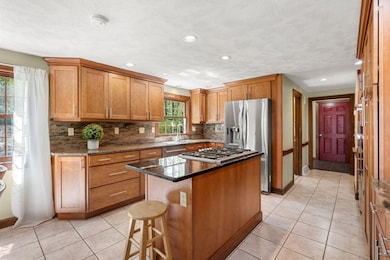
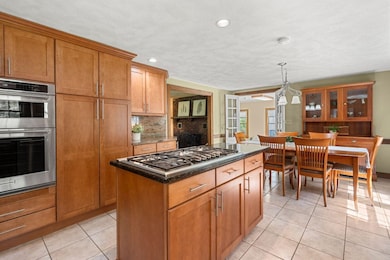
Welcome to this nicely maintained Colonial nestled in one of Hollis’s most desirable neighborhoods. Set on over 2 private acres, this 4-bedroom, 2.5-bath home offers classic charm with modern updates throughout. The inviting front porch overlooks a well-established community, perfect for morning coffee or evening relaxation. Inside, you'll find a spacious eat-in kitchen featuring updated cabinetry, granite countertops, and newer stainless steel appliances. The cozy living room boasts a wood-burning fireplace, ideal for New England winters, while the adjacent family room opens directly to a deck—great for entertaining or enjoying peaceful backyard views. Conveniently located off the two-car garage, the mudroom includes a laundry area for everyday ease. Upstairs, the primary suite provides a quiet retreat, complemented by three additional bedrooms and a shared full bath. Enjoy the privacy of a sloped driveway, beautifully landscaped backyard, and a professionally crafted retaining wall that adds both function and curb appeal. This is a rare opportunity to own a move-in ready home in Hollis with space, style, and serenity.
Last Agent to Sell the Property
Coldwell Banker Realty Bedford NH Brokerage Phone: 603-345-9540 License #068748 Listed on: 05/10/2025
We collect this data history from publicly available records. To have your information removed, we recommend requesting removal directly through your county’s website.
Michael Page
LAER Realty Partners
(351) 208-1250
105 Total Sales
1 in Hollis
$777,450 Price
Karen R. Brown
RE/MAX Innovative Properties
(351) 208-1975
100 Total Sales
27 in Hollis
$410K - $2.1M Price Range
Heidy Gisler
Keller Williams Realty Success
(781) 782-2883
60 Total Sales
1 in Hollis
$957,000 Price
Cyndi Gadberry
RE/MAX Innovative Properties
(888) 841-8748
26 Total Sales
3 in Hollis
$345K - $760K Price Range
Laura Flanagan Chandler
Monument Realty
(833) 992-0463
158 Total Sales
31 in Hollis
$300K - $2.7M Price Range
Pamela Fraser
Coldwell Banker Classic Realty
(833) 571-1142
13 Total Sales
1 in Hollis
$425,000 Price
We collect this data history from publicly available records. To have your information removed, we recommend requesting removal directly through your county’s website.
| Date | Buyer | Sale Price | Title Company |
|---|---|---|---|
| $670,000 | -- | ||
| Adams Ryan E | -- | -- | |
| Mauch Craig A | -- | -- | |
| Mauch Craig A | $295,000 | -- |
We collect this data history from publicly available records. To have your information removed, we recommend requesting removal directly through your county’s website.
| Date | Status | Borrower | Loan Amount |
|---|---|---|---|
| Open | $649,900 | ||
| Previous Owner | Mauch Craig A | $228,000 | |
| Previous Owner | Mauch Craig A | $246,000 | |
| Previous Owner | Mauch Craig A | $35,000 | |
| Closed | Mauch Craig A | $25,000 | |
| Previous Owner | Mcgowan William J | $225,000 | |
| Previous Owner | Mcgowan William J | $150,000 |
We collect this data history from publicly available records. To have your information removed, we recommend requesting removal directly through your county’s website.
| Date | Event | Price | List to Sale | Price per Sq Ft | Prior Sale |
|---|---|---|---|---|---|
| 07/21/2025 07/21/25 | Sold | $670,000 | -1.5% | $328 / Sq Ft | |
| 05/10/2025 05/10/25 | For Sale | $679,900 | +130.5% | $333 / Sq Ft | |
| 02/27/2013 02/27/13 | Sold | $295,000 | -1.2% | $129 / Sq Ft | View Prior Sale |
| 01/11/2013 01/11/13 | Pending | -- | -- | -- | |
| 11/16/2012 11/16/12 | For Sale | $298,500 | -- | $131 / Sq Ft |
We collect this data history from publicly available records. To have your information removed, we recommend requesting removal directly through your county’s website.
| Year | Tax Paid | Tax Assessment Tax Assessment Total Assessment is a certain percentage of the fair market value that is determined by local assessors to be the total taxable value of land and additions on the property. | Land | Improvement |
|---|---|---|---|---|
| 2025 | $10,225 | $541,000 | $272,800 | $268,200 |
| 2024 | $9,592 | $541,000 | $272,800 | $268,200 |
| 2023 | $9,013 | $541,000 | $272,800 | $268,200 |
| 2022 | $12,210 | $541,000 | $272,800 | $268,200 |
| 2021 | $7,511 | $330,900 | $160,900 | $170,000 |
| 2020 | $7,670 | $330,900 | $160,900 | $170,000 |
| 2019 | $7,644 | $330,900 | $160,900 | $170,000 |
| 2018 | $5,615 | $330,900 | $160,900 | $170,000 |
| 2017 | $6,917 | $298,800 | $140,900 | $157,900 |
| 2016 | $7,001 | $298,800 | $140,900 | $157,900 |
| 2015 | $6,878 | $298,800 | $140,900 | $157,900 |
| 2014 | $6,911 | $298,800 | $140,900 | $157,900 |
| 2013 | $6,819 | $298,800 | $140,900 | $157,900 |
Seller's Agent in 2025
Lisa Schmalz
Coldwell Banker Realty Bedford NH
(603) 345-9540
40 in this area
101 Total Sales
Buyer's Agent in 2025
Moira Vittengl
Compass New England, LLC
(978) 248-8081
2 in this area
88 Total Sales
VW
Seller's Agent in 2013
Viv Willett
Inactive Agents
SW
Buyer's Agent in 2013
Shari Wales
East Key Realty
Source: PrimeMLS
MLS Number: 5040263
APN: HOLS-000042-000000-000058
Disclaimer: Certain information contained herein is derived from information provided by parties other than Homes.com. All information provided is deemed reliable, but is not guaranteed to be accurate and should be independently verified.
Copyright 2026 PrimeMLS, Inc. All rights reserved. This information is deemed reliable, but not guaranteed. The data relating to real estate displayed on this display comes in part from the IDX Program of PrimeMLS. The information being provided is for consumers’ personal, non-commercial use and may not be used for any purpose other than to identify prospective properties consumers may be interested in purchasing.
Ask me questions while you tour the home.