
Sandra Buker
Keller Williams Realty/Merrimack Valley
(978) 404-5461
95 Total Sales
3 in Hollis
$236K - $863K Price Range
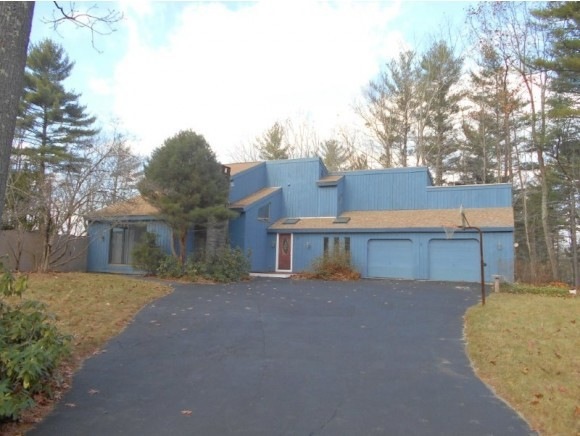

Estimated Value: $708,000 - $845,000
Stunning Contemporary with open floor plan. , European kitchen, Step-down Living Room with beautiful maple floors bordered by black walnut and tiger wood! Hardwood floors throughout first and second levels except guest suite and marbled entryway. Master suite replete with two-walk-in closets and master bathroom with tiled-walk-in shower and whirlpool tub. Sun Rooms with 4 sliders overlooking patio, heated in-ground pool and spacious, fenced-in yard. All updated bathrooms. Excellent condition!
Last Agent to Sell the Property
RE/MAX Innovative Properties License #045756 Listed on: 11/30/2014
We collect this data history from publicly available records. To have your information removed, we recommend requesting removal directly through your county’s website.
Sandra Buker
Keller Williams Realty/Merrimack Valley
(978) 404-5461
95 Total Sales
3 in Hollis
$236K - $863K Price Range
David Valle Lara
RE/MAX Innovative Properties
(978) 708-1636
21 Total Sales
1 in Hollis
$1,212,500 Price
Amy Jones
The Gove Group Real Estate, LLC
(877) 731-4103
50 Total Sales
2 in Hollis
$775K - $1.5M Price Range
ABODE TEAM
EXP Realty
(855) 944-1159
104 Total Sales
1 in Hollis
$1,560,000 Price
Andrea Delahunty
Lamacchia Realty, Inc.
(855) 708-1162
163 Total Sales
1 in Hollis
$930,000 Price
Suzanne Damon
EXP Realty
(877) 764-9448
209 Total Sales
1 in Hollis
$910,000 Price
We collect this data history from publicly available records. To have your information removed, we recommend requesting removal directly through your county’s website.
| Date | Buyer | Sale Price | Title Company |
|---|---|---|---|
| -- | None Available | ||
| Belmonte Matthew A | $335,000 | -- | |
| Stone G Andrew | $287,000 | -- | |
| Lemme Kent D | $269,000 | -- | |
| Fisher Scott J | $165,000 | -- |
We collect this data history from publicly available records. To have your information removed, we recommend requesting removal directly through your county’s website.
| Date | Status | Borrower | Loan Amount |
|---|---|---|---|
| Open | $200,000 | ||
| Open | Belmonte Matthew A | $388,800 | |
| Previous Owner | -- | $318,250 |
We collect this data history from publicly available records. To have your information removed, we recommend requesting removal directly through your county’s website.
| Date | Event | Price | List to Sale | Price per Sq Ft |
|---|---|---|---|---|
| 05/28/2015 05/28/15 | Sold | $335,000 | -6.9% | $112 / Sq Ft |
| 04/13/2015 04/13/15 | Pending | -- | -- | -- |
| 11/30/2014 11/30/14 | For Sale | $359,900 | -- | $120 / Sq Ft |
We collect this data history from publicly available records. To have your information removed, we recommend requesting removal directly through your county’s website.
| Year | Tax Paid | Tax Assessment Tax Assessment Total Assessment is a certain percentage of the fair market value that is determined by local assessors to be the total taxable value of land and additions on the property. | Land | Improvement |
|---|---|---|---|---|
| 2025 | $2,591 | $24,853 | ||
| 2024 | $2,377 | $23,670 | ||
| 2023 | $2,377 | $43,450 | $8,690 | $34,760 |
| 2022 | $2,270 | $32,450 | $6,490 | $25,960 |
| 2021 | $2,315 | $30,130 | $6,020 | $24,110 |
| 2020 | $2,238 | $28,200 | $5,640 | $22,560 |
| 2019 | $2,195 | $25,860 | $5,170 | $20,690 |
| 2018 | $2,136 | $24,580 | $4,910 | $19,670 |
| 2017 | $2,070 | $23,060 | $4,610 | $18,450 |
| 2016 | $2,060 | $22,920 | $4,580 | $18,340 |
| 2015 | $1,992 | $20,310 | $4,060 | $16,250 |
Seller's Agent in 2015
Lynn McNulty
RE/MAX
(603) 491-7118
2 in this area
29 Total Sales
Buyer's Agent in 2015
Meghan Maraghy
Foundation Brokerage Group
(978) 580-9612
99 Total Sales
Source: PrimeMLS
MLS Number: 4395001
APN: HOLS-000042-000000-000001
Disclaimer: Certain information contained herein is derived from information provided by parties other than Homes.com. All information provided is deemed reliable, but is not guaranteed to be accurate and should be independently verified.
Copyright 2026 PrimeMLS, Inc. All rights reserved. This information is deemed reliable, but not guaranteed. The data relating to real estate displayed on this display comes in part from the IDX Program of PrimeMLS. The information being provided is for consumers’ personal, non-commercial use and may not be used for any purpose other than to identify prospective properties consumers may be interested in purchasing.
Ask me questions while you tour the home.