
Marisa Whitaker
Regency Real Estate Brokers
(949) 899-6114
104 Total Sales
1 in Talega
$1,725,000 Price
Estimated Value: $2,051,013
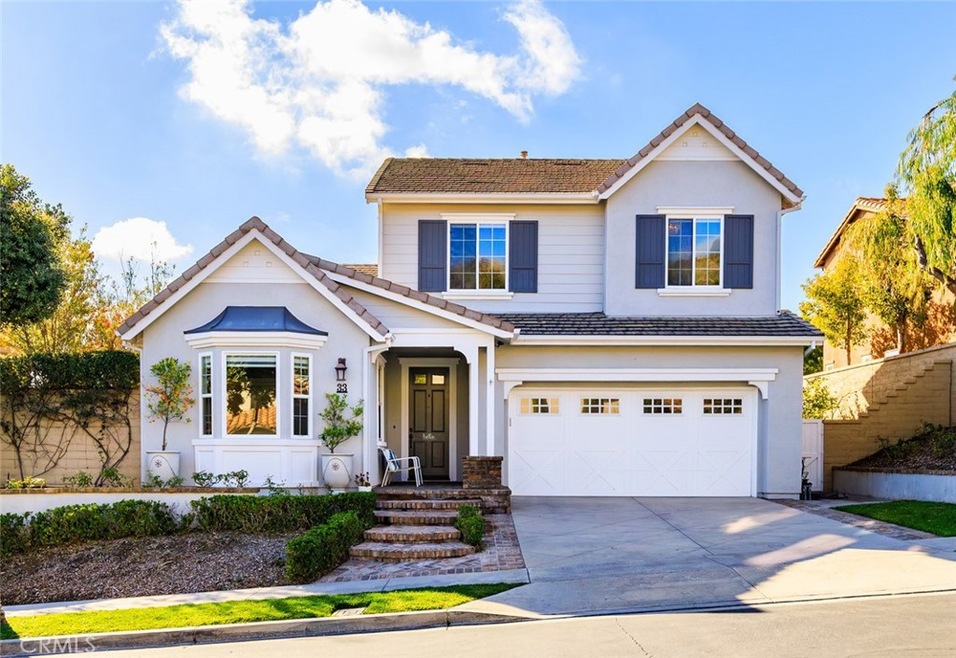
Stunning 5-bedroom, 3-bathroom View home featuring second level valley, hilltop, and peek ocean views. Positioned next to Rancho Mission Viejo Preserve, Portomarin is one of Talega most peaceful and serene locations. Miles of hiking trails surround, including neighborhood access to the San Clemente high point. Walking distance to Tierra Grande pool, Pickleball courts, and San Clemente family favorite -Tierra Grande Park. Enjoy the open floor plan, elegant white quartz kitchen countertops, a spacious island adorned with an enchanting glass chandelier, shaker cabinets, marble backsplash, with a walk-in pantry & built-in desk leading to a three-car garage. One bedroom and a full bathroom are conveniently located downstairs along with a bonus room equipped with built-in cabinets, making it an ideal kids' playroom. The upper level consists of the master bedroom boasting unobstructed valley to peek-a-boo ocean views, along with three additional bedrooms. Indulge in the luxurious master bathroom featuring a marble-tiled shower, a dual vanity elegantly separated by a spacious bathtub enhanced with a captivating bubble chandelier above. The refined ambiance continues with white quartz countertops and stylish grey mosaic tile floors, creating a perfect blend of luxury and modern aesthetics. Ideal for hosting gatherings, the outdoor space boasts a stylish dark cement and brick-built BBQ island, seating for 10, a refrigerator, and a Perlick Kegerator system. Complete with pet-friendly AstroTurf, exquisite landscaping and a covered center courtyard, this home has it all! Experience Talega amenities and events, the inviting San Clemente beaches, award-winning schools in this fantastic location near Tierra Grande pool and parks.
Last Agent to Sell the Property
Bullock Russell RE Services Brokerage Phone: 714-323-5262 License #02037608 Listed on: 01/16/2024
We collect this data history from publicly available records. To have your information removed, we recommend requesting removal directly through your county’s website.
Marisa Whitaker
Regency Real Estate Brokers
(949) 899-6114
104 Total Sales
1 in Talega
$1,725,000 Price
Sharon Custer
First Team Real Estate
(949) 516-0422
77 Total Sales
5 in Talega
$920K - $1.9M Price Range
Will Beardslee
Beardslee Realty
(949) 832-6717
37 Total Sales
3 in Talega
$1.3M - $3.1M Price Range
Edward Limbaga
Exp Realty of California Inc
(909) 531-5915
43 Total Sales
1 in Talega
$965,000 Price
Becky King
Compass
(657) 295-0922
77 Total Sales
1 in Talega
$1,465,000 Price
Rob Brandon
JohnHart Real Estate
(949) 751-1335
54 Total Sales
1 in Talega
$2,150,000 Price
We collect this data history from publicly available records. To have your information removed, we recommend requesting removal directly through your county’s website.
| Date | Buyer | Sale Price | Title Company |
|---|---|---|---|
| $1,798,000 | First American Title | ||
| $1,130,000 | First American Title Company | ||
| $845,000 | Lawyers Title | ||
| -- | First American Title | ||
| $687,000 | First American Title | ||
| $903,074 | Accommodation | ||
| $926,000 | Fidelity National Title |
We collect this data history from publicly available records. To have your information removed, we recommend requesting removal directly through your county’s website.
| Date | Status | Borrower | Loan Amount |
|---|---|---|---|
| Open | $1,614,400 | ||
| Closed | $1,618,020 | ||
| Previous Owner | $75,000 | ||
| Previous Owner | $904,000 | ||
| Previous Owner | $711,400 | ||
| Previous Owner | $610,000 | ||
| Previous Owner | $124,500 | ||
| Previous Owner | $625,500 | ||
| Previous Owner | $532,000 | ||
| Previous Owner | $549,600 | ||
| Previous Owner | $832,500 |
We collect this data history from publicly available records. To have your information removed, we recommend requesting removal directly through your county’s website.
| Date | Event | Price | List to Sale | Price per Sq Ft | Prior Sale |
|---|---|---|---|---|---|
| 04/08/2024 04/08/24 | Sold | $1,798,000 | 0.0% | $602 / Sq Ft | |
| 03/18/2024 03/18/24 | Pending | -- | -- | -- | |
| 03/01/2024 03/01/24 | Price Changed | $1,798,000 | -2.8% | $602 / Sq Ft | |
| 02/22/2024 02/22/24 | Price Changed | $1,850,000 | -1.5% | $619 / Sq Ft | |
| 02/14/2024 02/14/24 | Price Changed | $1,879,000 | -1.1% | $629 / Sq Ft | |
| 01/16/2024 01/16/24 | For Sale | $1,899,000 | +68.1% | $636 / Sq Ft | |
| 08/16/2019 08/16/19 | Sold | $1,130,000 | +0.1% | $378 / Sq Ft | View Prior Sale |
| 07/03/2019 07/03/19 | For Sale | $1,129,000 | +33.6% | $378 / Sq Ft | |
| 06/17/2013 06/17/13 | Sold | $845,000 | +1.2% | $293 / Sq Ft | View Prior Sale |
| 04/01/2013 04/01/13 | For Sale | $835,000 | -- | $290 / Sq Ft |
We collect this data history from publicly available records. To have your information removed, we recommend requesting removal directly through your county’s website.
| Year | Tax Paid | Tax Assessment Tax Assessment Total Assessment is a certain percentage of the fair market value that is determined by local assessors to be the total taxable value of land and additions on the property. | Land | Improvement |
|---|---|---|---|---|
| 2026 | $23,178 | $1,861,275 | $1,262,827 | $598,448 |
| 2025 | $23,178 | $1,824,780 | $1,238,066 | $586,714 |
| 2024 | $16,987 | $1,211,586 | $697,620 | $513,966 |
| 2023 | $16,590 | $1,187,830 | $683,941 | $503,889 |
| 2022 | $16,490 | $1,164,540 | $670,531 | $494,009 |
| 2021 | $16,165 | $1,141,706 | $657,383 | $484,323 |
| 2020 | $15,946 | $1,130,000 | $650,643 | $479,357 |
| 2019 | $13,839 | $932,798 | $488,093 | $444,705 |
| 2018 | $13,575 | $914,508 | $478,522 | $435,986 |
| 2017 | $13,314 | $896,577 | $469,139 | $427,438 |
| 2016 | $13,557 | $878,998 | $459,941 | $419,057 |
| 2015 | $13,623 | $865,795 | $453,032 | $412,763 |
| 2014 | $13,380 | $848,836 | $444,158 | $404,678 |
Seller's Agent in 2024
Brandon Ruddy
Bullock Russell RE Services
(714) 352-6390
1 in this area
44 Total Sales
Buyer's Agent in 2024
Melissa SOLIA
eXp Realty of Southern California, Inc.
(949) 502-1004
1 in this area
29 Total Sales
Seller's Agent in 2019
Kelly LeClair
Inhabit Collective
(949) 412-6551
19 in this area
41 Total Sales
J
Buyer's Agent in 2019
Jeff Gray
eXp Realty of California Inc
Seller's Agent in 2013
David Silver-Westrick
Keller Williams OC Coastal Realty
(949) 248-5668
1 in this area
20 Total Sales
Seller Co-Listing Agent in 2013
Avarelle Silver-Westrick
Keller Williams OC Coastal Realty
(949) 248-1310
1 in this area
17 Total Sales
Source: California Regional Multiple Listing Service (CRMLS)
MLS Number: OC24005079
APN: 708-082-12
Disclaimer: Certain information contained herein is derived from information provided by parties other than Homes.com. All information provided is deemed reliable, but is not guaranteed to be accurate and should be independently verified.
The multiple listing data appearing on this website, or contained in reports produced therefrom, is owned and copyrighted by California Regional Multiple Listing Service, Inc. ("CRMLS") and is protected by all applicable copyright laws. Information provided is for viewer's personal, non-commercial use and may not be used for any purpose other than to identify prospective properties the viewer may be interested in purchasing. All listing data, including but not limited to square footage and lot size is believed to be accurate, but the listing Agent, listing Broker and CRMLS and its affiliates do not warrant or guarantee such accuracy. The viewer should independently verify the listed data prior to making any decisions based on such information by personal inspection and/or contacting a real estate professional.
Based on information from California Regional Multiple Listing Service, Inc. and /or other sources. All data, including all measurements and calculations of area, is obtained from various sources and has not been, and will not be, verified by broker or MLS. All information should be independently reviewed and verified for accuracy. Properties may or may not be listed by the office/agent presenting the information
Ask me questions while you tour the home.