
Brad Daniels
My Home Group Real Estate
(623) 263-7433
61 Total Sales
2 in University Manor
$30K - $335K Price Range

Estimated Value: $347,529
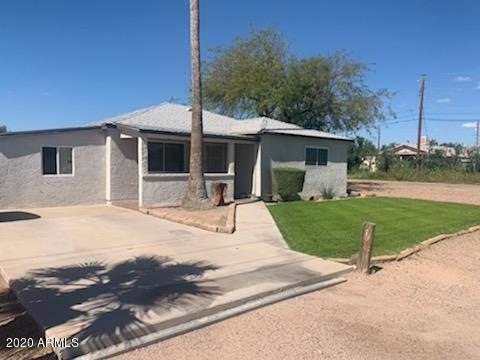
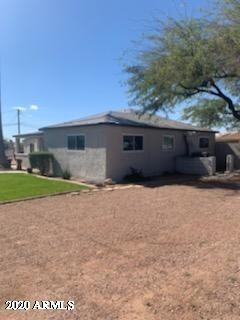
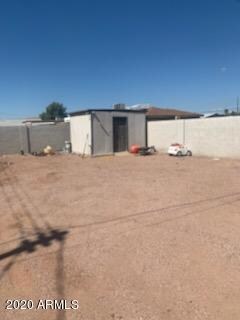
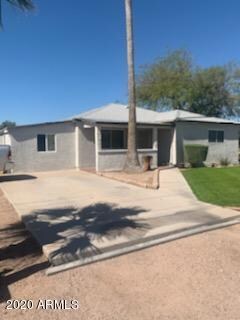
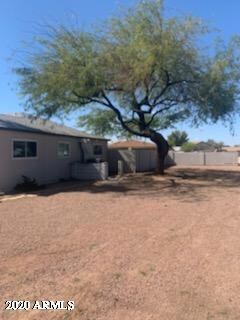
NO HOA and bring the TOYS. Room for a boat or RV. Block fence. Small separate work shop. Covered patio. Cute 3bed 1 bath home. Walk into a comfortable family room, home has a large laundry room, large closets. New flooring throughout. There is a good sized room off the dining area that you could use for a play room or office. Come check it out!!!
Last Agent to Sell the Property
Limitless Real Estate License #SA565216000 Listed on: 03/12/2020
We collect this data history from publicly available records. To have your information removed, we recommend requesting removal directly through your county’s website.
Brad Daniels
My Home Group Real Estate
(623) 263-7433
61 Total Sales
2 in University Manor
$30K - $335K Price Range
Thomas Brown
TCB Realty
(623) 263-9295
80 Total Sales
2 in University Manor
$300K - $357K Price Range
Tammy Knight
On Q Property Management
(623) 526-2924
95 Total Sales
1 in University Manor
$900,000 Price
Martha Navarro
HomeSmart
(623) 244-8610
140 Total Sales
1 in University Manor
$410,000 Price
Frederick Ritter
Keller Williams Integrity First Realty
(833) 923-2733
68 Total Sales
1 in University Manor
$467,000 Price
Cristen Corupe
Keller Williams Arizona Realty
(888) 606-5645
86 Total Sales
1 in University Manor
$380,000 Price
We collect this data history from publicly available records. To have your information removed, we recommend requesting removal directly through your county’s website.
| Date | Event | Price | List to Sale | Price per Sq Ft |
|---|---|---|---|---|
| 06/02/2020 06/02/20 | Sold | $210,000 | +2.4% | $159 / Sq Ft |
| 04/23/2020 04/23/20 | Price Changed | $204,990 | -2.4% | $155 / Sq Ft |
| 04/06/2020 04/06/20 | Price Changed | $209,950 | -2.3% | $159 / Sq Ft |
| 03/26/2020 03/26/20 | Price Changed | $214,900 | -2.3% | $163 / Sq Ft |
| 03/12/2020 03/12/20 | For Sale | $220,000 | -- | $167 / Sq Ft |
We collect this data history from publicly available records. To have your information removed, we recommend requesting removal directly through your county’s website.
| Year | Tax Paid | Tax Assessment Tax Assessment Total Assessment is a certain percentage of the fair market value that is determined by local assessors to be the total taxable value of land and additions on the property. | Land | Improvement |
|---|---|---|---|---|
| 2025 | $634 | $8,518 | ||
| 2024 | $649 | $8,112 | ||
| 2023 | $649 | $25,380 | $5,070 | $20,310 |
| 2022 | $632 | $18,830 | $3,760 | $15,070 |
| 2021 | $639 | $16,520 | $3,300 | $13,220 |
| 2020 | $634 | $14,460 | $2,890 | $11,570 |
| 2019 | $695 | $12,310 | $2,460 | $9,850 |
| 2018 | $678 | $10,030 | $2,000 | $8,030 |
| 2017 | $654 | $8,950 | $1,790 | $7,160 |
| 2016 | $641 | $7,810 | $1,560 | $6,250 |
| 2015 | $500 | $6,630 | $1,320 | $5,310 |
Seller's Agent in 2020
Staci Fanchini
Limitless Real Estate
(602) 818-9988
50 Total Sales
Buyer's Agent in 2020
Joseph Peguero Rios
eXp Realty
(602) 284-3497
Source: Arizona Regional Multiple Listing Service (ARMLS)
MLS Number: 6052506
APN: 220-45-006A
Disclaimer: Certain information contained herein is derived from information provided by parties other than Homes.com. All information provided is deemed reliable, but is not guaranteed to be accurate and should be independently verified.
All information should be verified by the recipient and none is guaranteed as accurate by ARMLS
Listing Information presented by local MLS brokerage: Ten-X, local REALTOR®- Arlene Richardson - (888)-952-6393
Ask me questions while you tour the home.