
Seller's Agent in 2023
Brittney Baca
RE/MAX
5 in this area
85 Total Sales


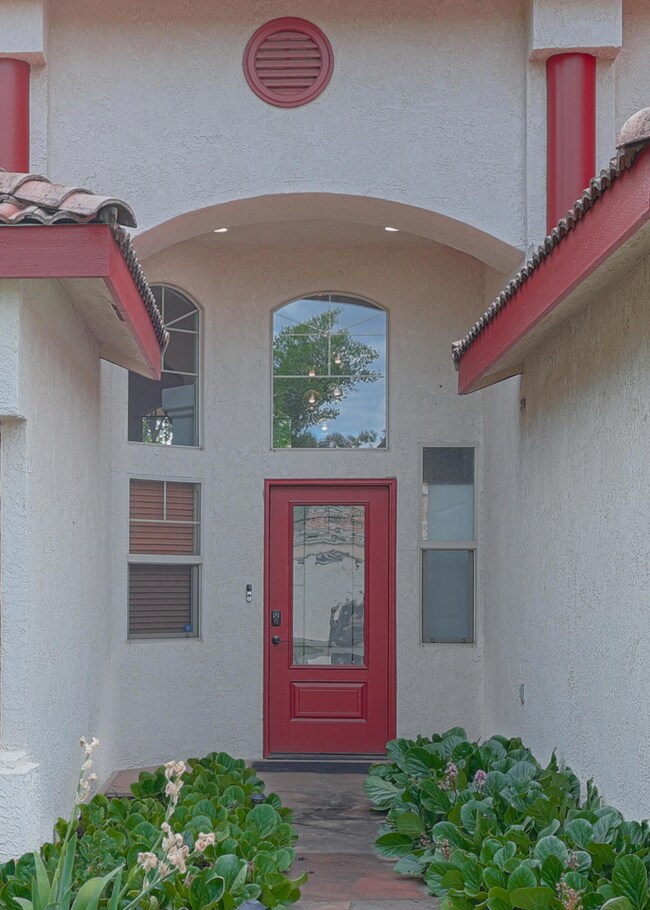


This home has everything you need for a comfortable and inviting living space. It has an open floor plan, lots of natural light, high ceilings, and heated tile floors. The split bedroom layout offers privacy, and the large master bedroom features a spa tub and walk in closet. You'll stay cool with the newer AC unit, and the corner lot provides more privacy and outdoor space. Don't miss out on this perfect combination of style and comfort - schedule a viewing today!
Last Agent to Sell the Property
RE/MAX Success License #02034816 Listed on: 05/05/2023
Last Buyer's Agent
David Schlick
Dani Blain Real Estate, Inc
We collect this data history from publicly available records. To have your information removed, we recommend requesting removal directly through your county’s website.
| Date | Event | Price | List to Sale | Price per Sq Ft | Prior Sale |
|---|---|---|---|---|---|
| 06/23/2023 06/23/23 | Sold | $390,000 | +2.9% | $245 / Sq Ft | |
| 05/05/2023 05/05/23 | For Sale | $379,000 | +9.9% | $238 / Sq Ft | |
| 09/10/2021 09/10/21 | Sold | $345,000 | +4.9% | $216 / Sq Ft | View Prior Sale |
| 08/24/2021 08/24/21 | Pending | -- | -- | -- | |
| 08/20/2021 08/20/21 | For Sale | $329,000 | -- | $206 / Sq Ft |
We collect this data history from publicly available records. To have your information removed, we recommend requesting removal directly through your county’s website.
| Year | Tax Paid | Tax Assessment Tax Assessment Total Assessment is a certain percentage of the fair market value that is determined by local assessors to be the total taxable value of land and additions on the property. | Land | Improvement |
|---|---|---|---|---|
| 2022 | $3,728 | $345,000 | $75,000 | $270,000 |
| 2021 | $2,438 | $221,378 | $49,702 | $171,676 |
| 2020 | $2,412 | $219,108 | $49,192 | $169,916 |
| 2019 | $2,336 | $214,811 | $48,227 | $166,584 |
| 2018 | $2,274 | $210,599 | $47,281 | $163,318 |
| 2017 | $2,028 | $193,000 | $48,000 | $145,000 |
| 2016 | $2,010 | $191,000 | $48,000 | $143,000 |
| 2015 | $1,861 | $179,000 | $45,000 | $134,000 |
| 2014 | $1,861 | $176,000 | $44,000 | $132,000 |
Seller's Agent in 2023
Brittney Baca
RE/MAX
5 in this area
85 Total Sales
D
Buyer's Agent in 2023
David Schlick
Dani Blain Real Estate, Inc
B
Seller's Agent in 2021
Bill Hill
Century 21 Select Real Estate
(559) 936-2604
2 in this area
4 Total Sales
B
Buyer's Agent in 2021
Brittney Williamson
Keller Williams Rlty Tulare Co
Source: Tulare County MLS
MLS Number: 223377
APN: 126-510-013
Disclaimer: Certain information contained herein is derived from information provided by parties other than Homes.com. All information provided is deemed reliable, but is not guaranteed to be accurate and should be independently verified.
Based on information from the Tulare County Association of REALTORS®. All data, including all measurements and calculations of area, is obtained from various sources and has not been, and will not be, verified by broker or MLS. All information should be independently reviewed and verified for accuracy. Properties may or may not be listed by the office/agent presenting the information.
Ask me questions while you tour the home.