
Denise van den Bossche
Realty Executives Arizona Territory
(623) 404-9451
65 Total Sales
8 in Camelback East Village
$749K - $3.3M Price Range


Estimated Value: $507,055
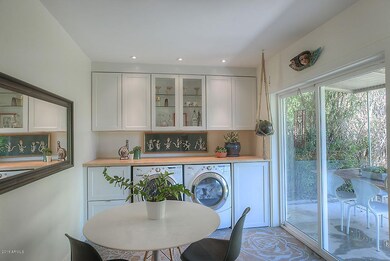
This beautiful 1950's ranch has been tastefully remodeled and redesigned. Quality is evident in the details. The living room, dining room and gourmet kitchen open up to create the perfect setting for entertaining and make this space light, bright and inviting. Kitchen is complete with white shaker style cabinets, granite counters, HUGE kitchen island designed specifically for this space, polished white tile backsplash, stainless steel appliances, custom lighting, & large pantry for storage. Continue down the hall to 3 freshly painted bedrooms w/ new ceiling fans & 1 bathroom. BUT OH, WHAT A BATHROOM! Exceptional design and custom finishes add to the uniqueness of this room-Floor to ceiling beveled tile walls, Moroccan style concrete tiled floor, custom concrete counter & sinks, custom cabinets, oversized soaking tub and beautiful plumbing fixtures. Windows have been updated and NEST thermostat installed so this block home is even more energy efficient. Perfectly situated on a HUGE irrigated corner lot, complete with lush landscaping, mature trees and an abundance of grass. All of this in a fantastic location close to Biltmore, freeways with easy access to Downtown Phx & Old Town Scottsdale, shopping, top rated dining, schools & community events. Schedule today!
Last Agent to Sell the Property
RE/MAX Fine Properties License #SA560739000 Listed on: 10/29/2016
We collect this data history from publicly available records. To have your information removed, we recommend requesting removal directly through your county’s website.
Denise van den Bossche
Realty Executives Arizona Territory
(623) 404-9451
65 Total Sales
8 in Camelback East Village
$749K - $3.3M Price Range
Nicholas Yale
Brokers Hub Realty, LLC
(888) 568-1365
168 Total Sales
17 in Camelback East Village
$250K - $2M Price Range
Sommer Decker
RE/MAX Fine Properties
(623) 263-7360
33 Total Sales
1 in Camelback East Village
$660,000 Price
Jessie Saavedra
HomeSmart
(623) 343-3728
57 Total Sales
2 in Camelback East Village
$460K - $870K Price Range
Byron Kline
The Agency
(623) 526-1742
32 Total Sales
6 in Camelback East Village
$200K - $991K Price Range
Eric T Fellows
Realty ONE Group
(623) 404-9749
38 Total Sales
1 in Camelback East Village
$525,000 Price
We collect this data history from publicly available records. To have your information removed, we recommend requesting removal directly through your county’s website.
| Date | Buyer | Sale Price | Title Company |
|---|---|---|---|
| -- | Servicelink | ||
| Ramer Cheryl D | -- | None Available | |
| Spisak Cheryl | $290,000 | First American Title Insuran | |
| Kimball Christy Killian | $165,000 | Clear Title Agency Of Arizon | |
| Villa Brandon | $90,000 | Lawyers Title Of Arizona Inc | |
| Federal National Mortgage Association | $191,223 | First American Title | |
| Correa Ignacio J | -- | First Southwestern Title | |
| Hud | -- | Grand Canyon Title Agency In | |
| Chase Manhattan Mtg Corp | -- | Grand Canyon Title Agency In | |
| Villacorta Vicente V | $74,900 | Fidelity Title | |
| Villacorta Vicente V | -- | Fidelity Title |
We collect this data history from publicly available records. To have your information removed, we recommend requesting removal directly through your county’s website.
| Date | Status | Borrower | Loan Amount |
|---|---|---|---|
| Open | $238,000 | ||
| Previous Owner | Ramer Cheryl D | $242,000 | |
| Previous Owner | Spisak Cheryl | $259,200 | |
| Previous Owner | Villa Brandon | $88,804 | |
| Previous Owner | Correa Ignacio J | $50,654 | |
| Previous Owner | Correa Ignacio J | $176,000 | |
| Previous Owner | Correa Ignacio J | $35,000 | |
| Previous Owner | Correa Ignacio J | $67,900 |
We collect this data history from publicly available records. To have your information removed, we recommend requesting removal directly through your county’s website.
| Date | Event | Price | List to Sale | Price per Sq Ft |
|---|---|---|---|---|
| 04/10/2017 04/10/17 | Sold | $295,000 | -3.3% | $227 / Sq Ft |
| 01/26/2017 01/26/17 | Pending | -- | -- | -- |
| 11/16/2016 11/16/16 | Price Changed | $305,000 | -6.2% | $235 / Sq Ft |
| 10/29/2016 10/29/16 | For Sale | $325,000 | -- | $250 / Sq Ft |
We collect this data history from publicly available records. To have your information removed, we recommend requesting removal directly through your county’s website.
| Year | Tax Paid | Tax Assessment Tax Assessment Total Assessment is a certain percentage of the fair market value that is determined by local assessors to be the total taxable value of land and additions on the property. | Land | Improvement |
|---|---|---|---|---|
| 2025 | $1,596 | $13,358 | ||
| 2024 | $1,516 | $12,722 | ||
| 2023 | $1,516 | $33,710 | $6,740 | $26,970 |
| 2022 | $1,451 | $24,730 | $4,940 | $19,790 |
| 2021 | $1,506 | $22,930 | $4,580 | $18,350 |
| 2020 | $1,467 | $21,050 | $4,210 | $16,840 |
| 2019 | $1,458 | $18,120 | $3,620 | $14,500 |
| 2018 | $1,427 | $16,500 | $3,300 | $13,200 |
| 2017 | $1,368 | $15,560 | $3,110 | $12,450 |
| 2016 | $1,312 | $13,430 | $2,680 | $10,750 |
| 2015 | $1,223 | $13,050 | $2,610 | $10,440 |
Seller's Agent in 2017
Heidi Majidi
RE/MAX
(602) 570-8113
3 in this area
107 Total Sales
MG
Buyer's Agent in 2017
Mark Gowlovech
HomeSmart
(602) 413-3930
2 Total Sales
BH
Seller's Agent in 2013
Boyd Higgins
Platinum First Realty
Buyer's Agent in 2013
Michael P. Baden
HomeSmart
(480) 232-3086
1 in this area
31 Total Sales
Source: Arizona Regional Multiple Listing Service (ARMLS)
MLS Number: 5518334
APN: 119-12-027
Disclaimer: Certain information contained herein is derived from information provided by parties other than Homes.com. All information provided is deemed reliable, but is not guaranteed to be accurate and should be independently verified.
All information should be verified by the recipient and none is guaranteed as accurate by ARMLS
Listing Information presented by local MLS brokerage: Ten-X, local REALTOR®- Arlene Richardson - (888)-952-6393
Ask me questions while you tour the home.