
Scott Salvant
Samson Properties
(804) 316-9321
99 Total Sales
1 in Brookwoods
$496,680 Price

Estimated Value: $448,056
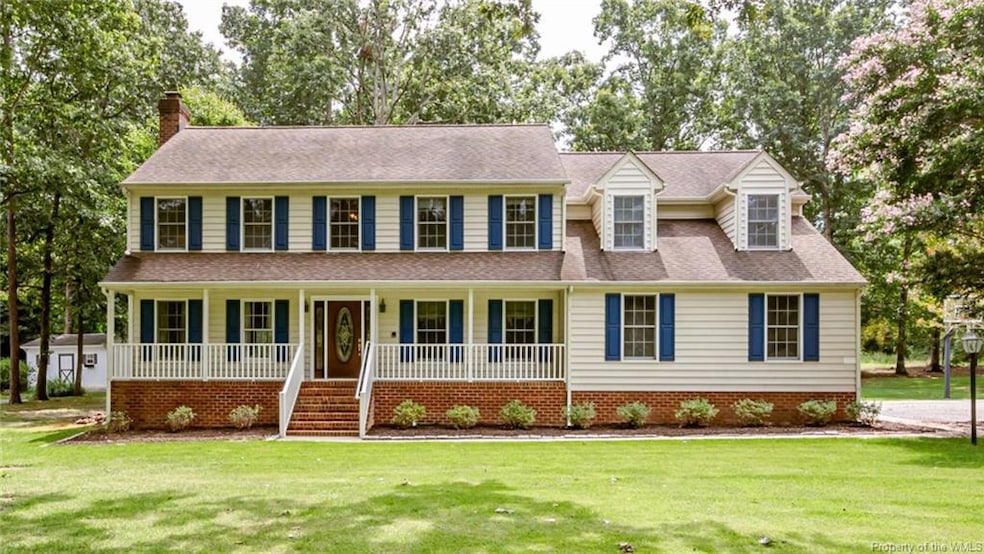
Colonial style home offering 3 bedrooms, 3 bathrooms, and 2,367 sq ft on a corner lot in the Five Lakes neighborhood of New Kent—situated on the 5th tee of Brookwoods Golf Course. Freshly painted w/ new carpet upstairs, this home is move-in ready! The first floor features a foyer w/ LVP flooring, chair rail, & crown molding; an office w/ French doors, hardwood floors, & ceiling fan; & a great room w/ crown molding, wood-burning masonry FP, & fan. The eat-in kitchen boasts granite countertops, an eat-up bar, pantry, fan, double oven, refrigerator, microwave, & dishwasher. A full bathroom w/ tub/shower completes the first level. Upstairs, you’ll find the primary suite w/ 2 closets, ceiling fan, office nook, & private bath w/ dbl vanity, jetted tub, shower, & water closet. There are 2 addit'l bedrooms w/ ceiling fans, full hall bathroom w/ dbl vanity & tub/shower, & laundry room to complete the upstairs. Exterior highlights include a 2-car attached garage w/ pedestrian door, shelving, & auto door openers, covered masonry front porch, Trex deck, paved driveway, sidewalk, lamppost, landscaping, vinyl siding, dimensional roof, gutters, thermal windows, invis dog fence & 2-zone hvac.
Last Agent to Sell the Property
Virginia Capital Realty - RVA License #0225076137 Listed on: 08/12/2025
Last Buyer's Agent
Non-Member Non-Member
Williamsburg MLS
We collect this data history from publicly available records. To have your information removed, we recommend requesting removal directly through your county’s website.
Scott Salvant
Samson Properties
(804) 316-9321
99 Total Sales
1 in Brookwoods
$496,680 Price
Mateshia Wright
Ivy League Realty LLC
(804) 944-8809
86 Total Sales
1 in Brookwoods
$425,000 Price
Patricia Ray Barton
Joyner Fine Properties
(804) 609-3780
123 Total Sales
1 in Brookwoods
$480,000 Price
Jena Simpson
Long & Foster REALTORS
(804) 655-0009
99 Total Sales
7 in Brookwoods
$345K - $535K Price Range
Marion Gary
Lee Conner Realty & Assoc. LLC
(804) 767-7053
20 Total Sales
2 in Brookwoods
$335K - $370K Price Range
Richard Eason
EXP Realty, LLC
(804) 509-1601
95 Total Sales
3 in Brookwoods
$385K - $440K Price Range
We collect this data history from publicly available records. To have your information removed, we recommend requesting removal directly through your county’s website.
| Date | Buyer | Sale Price | Title Company |
|---|---|---|---|
| $410,000 | Fidelity National Title |
We collect this data history from publicly available records. To have your information removed, we recommend requesting removal directly through your county’s website.
| Date | Status | Borrower | Loan Amount |
|---|---|---|---|
| Open | $367,537 | ||
| Previous Owner | $207,000 | ||
| Previous Owner | $131,350 | ||
| Previous Owner | $119,400 | ||
| Previous Owner | $50,000 |
We collect this data history from publicly available records. To have your information removed, we recommend requesting removal directly through your county’s website.
| Date | Event | Price | List to Sale | Price per Sq Ft |
|---|---|---|---|---|
| 09/25/2025 09/25/25 | Sold | $410,000 | -4.6% | $173 / Sq Ft |
| 09/05/2025 09/05/25 | Pending | -- | -- | -- |
| 08/21/2025 08/21/25 | For Sale | $429,950 | -- | $182 / Sq Ft |
We collect this data history from publicly available records. To have your information removed, we recommend requesting removal directly through your county’s website.
| Year | Tax Paid | Tax Assessment Tax Assessment Total Assessment is a certain percentage of the fair market value that is determined by local assessors to be the total taxable value of land and additions on the property. | Land | Improvement |
|---|---|---|---|---|
| 2025 | $2,503 | $417,100 | $68,000 | $349,100 |
| 2024 | $2,461 | $417,100 | $68,000 | $349,100 |
| 2023 | $2,320 | $346,200 | $93,800 | $252,400 |
| 2022 | $2,320 | $346,200 | $93,800 | $252,400 |
| 2021 | $2,210 | $279,700 | $74,900 | $204,800 |
| 2020 | $2,210 | $279,700 | $74,900 | $204,800 |
| 2019 | $2,248 | $274,200 | $68,100 | $206,100 |
| 2018 | $2,248 | $274,200 | $68,100 | $206,100 |
| 2017 | $2,343 | $282,300 | $68,100 | $214,200 |
| 2016 | $2,343 | $282,300 | $68,100 | $214,200 |
| 2015 | $2,144 | $255,200 | $68,100 | $187,100 |
| 2014 | -- | $255,200 | $68,100 | $187,100 |
Seller's Agent in 2025
Beth Baldwin
Virginia Capital Realty - RVA
(804) 337-6728
19 in this area
239 Total Sales
N
Buyer's Agent in 2025
Non-Member Non-Member
VA_WMLS
Source: Williamsburg Multiple Listing Service
MLS Number: 2502795
APN: 19B1 7AA 24
Disclaimer: Certain information contained herein is derived from information provided by parties other than Homes.com. All information provided is deemed reliable, but is not guaranteed to be accurate and should be independently verified.
IDX information is provided exclusively for personal, non-commercial use, and may not be used for any purpose other than to identify prospective properties consumers may be interested in purchasing. Information is deemed reliable but not guaranteed.
Ask me questions while you tour the home.