
Seller's Agent in 2015
Casey Stead
Countrywide Realty, Inc.
(785) 220-1749
32 Total Sales
Estimated Value: $326,932
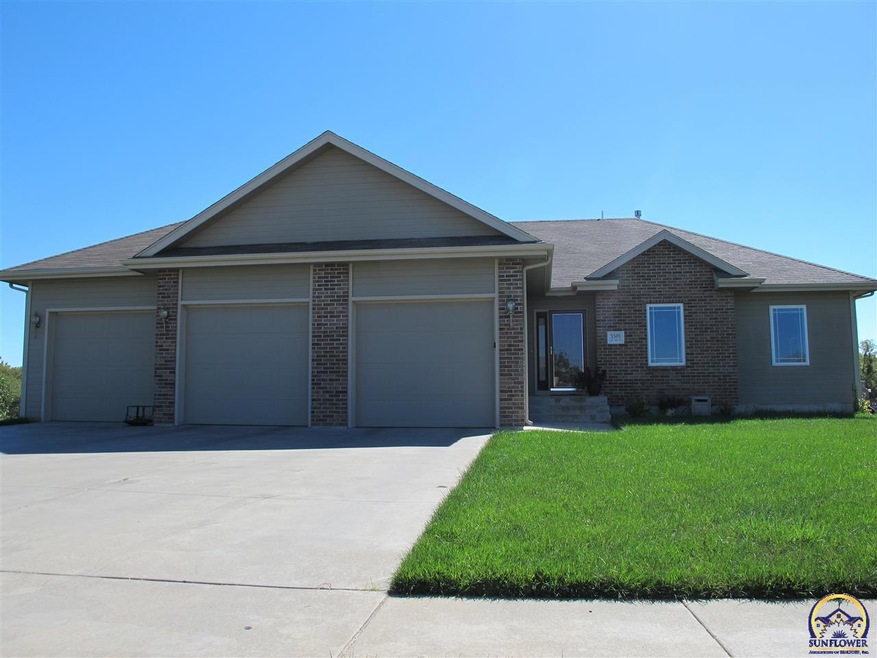
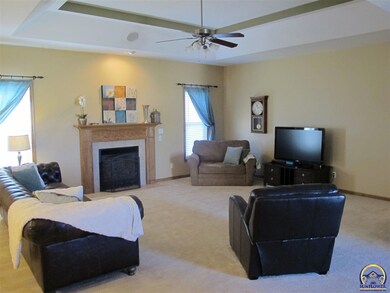
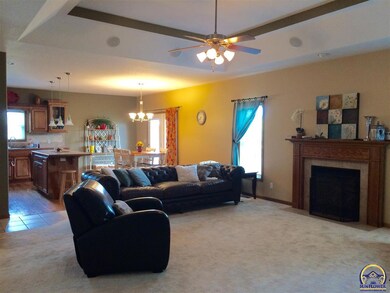
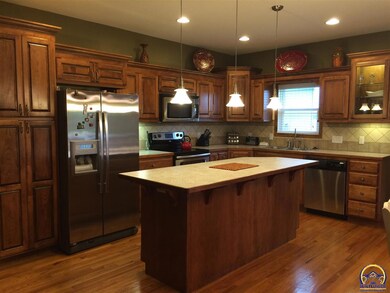
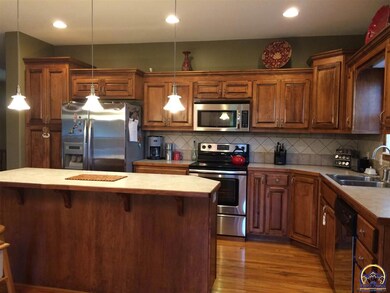
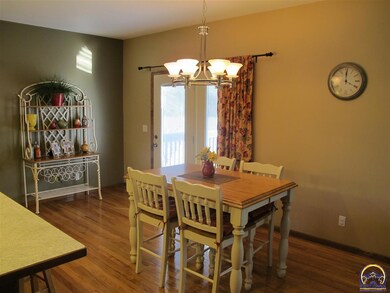
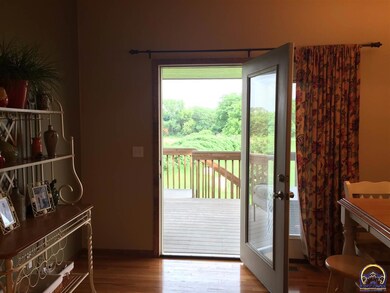
Quality, privacy & a lot of little extras abound! Low traffic at the end of the street with country views yet tucked neatly into a great neighborhood. Coffered & 9' ceilings throughout... even in the daylite basement! Beautiful custom cabinets, decorative tile backsplash, recessed & pendant lighting are just a few of the quality touches. Some nifty extras include: covered deck, sprinkler system, surround sound capability & the basement is completely framed, wired & plumbed for easy future finish.
Last Agent to Sell the Property
Countrywide Realty, Inc. License #SP00219462 Listed on: 10/02/2015
We collect this data history from publicly available records. To have your information removed, we recommend requesting removal directly through your county’s website.
We collect this data history from publicly available records. To have your information removed, we recommend requesting removal directly through your county’s website.
| Date | Buyer | Sale Price | Title Company |
|---|---|---|---|
| -- | Lawyers Title Of Topeka Inc | ||
| Crichton George A | -- | Kansas Secured Title | |
| Federal National Mortgage Association | $215,055 | Continental Title Company | |
| Logan Jon G | -- | Lawyers Title Of Topeka Inc |
We collect this data history from publicly available records. To have your information removed, we recommend requesting removal directly through your county’s website.
| Date | Status | Borrower | Loan Amount |
|---|---|---|---|
| Open | $190,000 | ||
| Previous Owner | Crichton George A | $179,193 |
We collect this data history from publicly available records. To have your information removed, we recommend requesting removal directly through your county’s website.
| Date | Event | Price | List to Sale | Price per Sq Ft |
|---|---|---|---|---|
| 12/18/2015 12/18/15 | Sold | -- | -- | -- |
| 11/01/2015 11/01/15 | Pending | -- | -- | -- |
| 10/02/2015 10/02/15 | For Sale | $204,900 | -- | $134 / Sq Ft |
We collect this data history from publicly available records. To have your information removed, we recommend requesting removal directly through your county’s website.
| Year | Tax Paid | Tax Assessment Tax Assessment Total Assessment is a certain percentage of the fair market value that is determined by local assessors to be the total taxable value of land and additions on the property. | Land | Improvement |
|---|---|---|---|---|
| 2025 | $6,423 | $34,919 | ||
| 2023 | $6,300 | $33,237 | ||
| 2022 | $5,696 | $29,676 | $0 | $0 |
| 2021 | $5,129 | $26,261 | $0 | $0 |
| 2020 | $4,851 | $25,011 | $0 | $0 |
| 2019 | $4,667 | $23,820 | $0 | $0 |
| 2018 | $4,082 | $23,127 | $0 | $0 |
| 2017 | $4,518 | $22,673 | $0 | $0 |
| 2014 | $4,325 | $21,226 | $0 | $0 |
Seller's Agent in 2015
Casey Stead
Countrywide Realty, Inc.
(785) 220-1749
32 Total Sales
WH
Buyer's Agent in 2015
William Haag
Better Homes and Gardens Real
(785) 608-6966
39 Total Sales
Source: Sunflower Association of REALTORS®
MLS Number: 186428
APN: 147-26-0-20-06-001-000
Disclaimer: Certain information contained herein is derived from information provided by parties other than Homes.com. All information provided is deemed reliable, but is not guaranteed to be accurate and should be independently verified.
All data is obtained from various sources and may not have been verified by broker or MLS GRID. Supplied Open House Information is subject to change without notice. All information should be independently reviewed and verified for accuracy. Properties may or may not be listed by the office/agent presenting the information. Some IDX listings have been excluded from this website.
Based on information submitted to the MLS GRID
Listings courtesy of Sunflower Association of REALTORS® as distributed by MLS GRID.
Based on information submitted to the MLS GRID
Ask me questions while you tour the home.